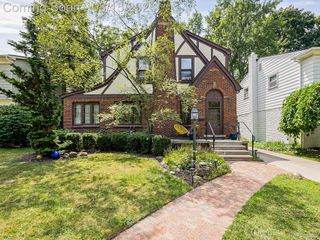
26514 Barrington Street E, Madison Heights, MI 48071
- 3 beds |
- 2 baths |
- 2,400 sqft
 Single-Family Home
  Built in 2023
  6,970sqft lot
 1 car garage
  $217/sqft
  Listed 13 days ago
Property Description
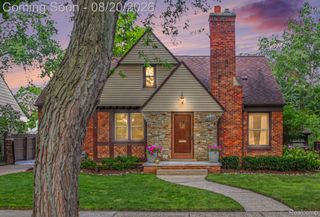
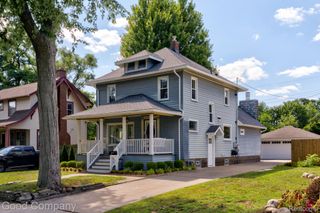
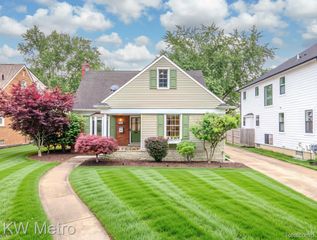
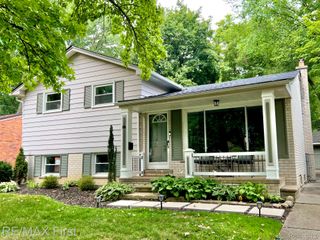
Owner had custom, 2400 sq ft, built in 2023, and moved in 2024, The high end upgrades are endless as this was going to be his last home. but the lake bug got them,, owner decided to move to the lake front home. WI-Fi equipped home appliances,, electronic locks, cameras,quartz counter tops and marble back splash's , Ring system with smart locks, insulated garage door, epoxy garage floor, 6 ft wood privacy fence, outdoor shed, 8 x 8 salt water spa outside not included but for sale., gutter w/ leaf protection, all appliances G.E. Cafe SS, spacious laundry rm with washer and dryer, Solid wood doors thru-out, spray foam insulation r-19 thru out home, 2 x 6 outside walls, one block from large city park, 20 to 35 min to anywhere, Whole home generator hook up to outside. multiple warranties, out door gas line for BBQ, New main sewer line to street, 4 ft block and poured concrete crawl space. water filter system entire home, all outside walls insulated r-19 foam insulation, wood LP siding This home has it all and great area. beautiful executive home. Private backyard , multiple new homes have been built in this area last few years ,
- Listing Status:
- Active
- Data Last Updated:
- August 20, 2026 at 7:43AM
- Listing Office:
- Devonshire Realty : 2483473800
- Listing Agent:
- Essam Sackllah : 2483473800
- MLS ID:
- 20261044624

- General: Lighting
- Style: Cape cod
- Other Structures: Patio
- Pool: None
- Parking: Oneand half car garageAttachedDirect accessDrivewayElectricityin garageHeated garageGarage door opener
- Roofing: Asphalt
- Windows: Energy star qualified windows
- General: Wood sidingOneAndOneHalfBlockCrawl spacePouredSump pump
- Road/Access: Paved
- Originating MLS: Realcomp II Ltd
- School District: Madison madison hts
- County: Oakland
- Zoning: T1NR11ESEC 23 OAK GARDENS LOT 452523230010
- Fencing: Back yardFenced
- Water: Public
- Sewer: Public sewer
- Source: Realcomp II Ltd
This listing courtesy of Essam Sackllah , Devonshire Realty
Monthly Payment
- Principal & Interest $
- Property Taxes $
- Home Insurance $
- VA Funding Fee $

 New - 2 days ago