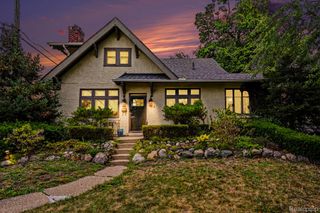
308 E Lawrence Avenue, Royal Oak, MI 48073
- 3 beds |
- 2 baths |
- 1,994 sqft
 Single-Family Home
  Built in 1920
  7,405sqft lot
 2 car garage
  $243/sqft
  Listed 21 hours ago
Property Description
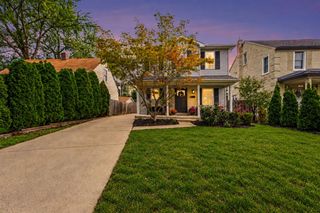
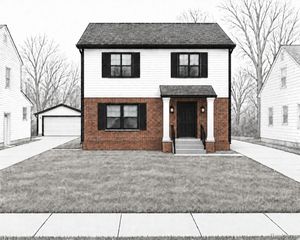
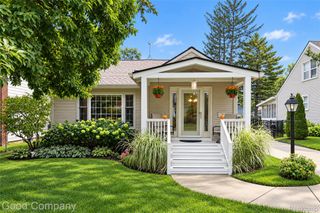
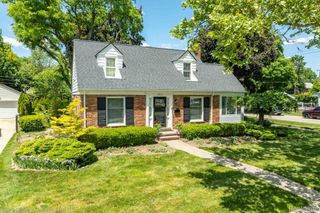
Open House! Sunday, October 11th from 12pm-2pm. Royal Oak's leading home seller presents this handsome colonial that pairs classic character with thoughtful updates across three bedrooms, two full baths, and a private backyard made for entertaining. A covered front porch opens to a welcoming entry foyer with hardwood floors, leading into a bright living room with crown molding and generous front windows. The living room flows into a traditional dining room with a built-in window bench with storage drawers, then continues into an open kitchen anchored by a large center island, a farmhouse sink, subway tile backsplash, stainless steel appliances, recessed lighting, and an exposed brick accent. The kitchen opens directly to a back family room with a vaulted shiplap ceiling, a river rock fireplace, and sliding glass doors to the deck. Upstairs, three bedrooms share a full bath with a double vanity, a tiled tub and shower with built-in niches, and a stained glass window. One of the bedrooms offers access to the attic space for additional storage. The partially finished basement adds a finished bonus room, a second full bath, laundry, and plenty of storage. Outside, the fenced backyard features a wrap-around wood deck, a hot tub, a separate sitting area, and a detached two car garage. Close to parks and schools with a short drive to downtown Royal Oak. Welcome Home!
- Listing Status:
- Active
- Data Last Updated:
- October 6, 2026 at 1:42AM
- Listing Office:
- Good Company : 2487335811
- Listing Agent:
- Jim Shaffer : 2488343030
- MLS ID:
- 20261080361

- General: Lighting
- Style: Colonial
- Other Structures: CoveredDeckPatioPorch
- Pool: None
- Parking: Two car garageDetached
- General: Aluminum sidingTwoBasementBlock
- Road/Access: Paved
- Originating MLS: Realcomp II Ltd
- School District: Royal oak
- County: Oakland
- Zoning: T1NR11ESEC 10 EMLO PARK SUB LOT 952510104002
- Fencing: Fenced
- Water: Public
- Sewer: Public sewer
- Source: Realcomp II Ltd
This listing courtesy of Jim Shaffer , Good Company
Monthly Payment
- Principal & Interest $
- Property Taxes $
- Home Insurance $
- VA Funding Fee $

 New - 21 hours ago