26633 Rialto Street, Madison Heights, MI 48071
- 3 beds |
- 2 baths |
- 1,462 sqft
 Single-Family Home
  Built in 2003
  4,792sqft lot
 2 car garage
  $178/sqft
  Listed 1 day ago
Property Description
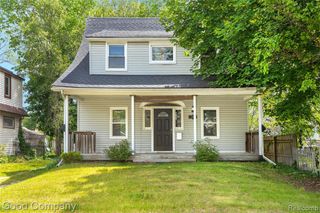
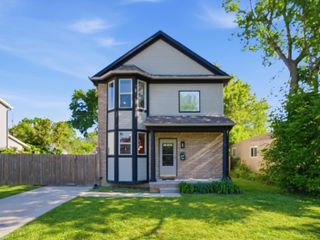
Beautifully maintained newer-construction Colonial tucked away on a quiet dead-end street, offering an ideal blend of comfort, style, and everyday convenience. Built in 2003, this move-in-ready 3-bedroom, 1.1-bath home welcomes you with an open-concept layout designed for both relaxed living and effortless entertaining. The spacious great room features solid wood flooring and flows seamlessly into the dining area and updated kitchen, creating a bright and inviting main living space. The kitchen offers timeless white cabinetry, granite countertops, stainless steel appliances, subway tile backsplash, ceramic flooring, abundant cabinet space, an electric stove, and a gas line option for added flexibility. The dining area opens to a covered patio with an outdoor ceiling fan, overlooking the fenced backyard and creating a wonderful setting for morning coffee, summer dinners, or quiet evenings outdoors. A convenient first-floor laundry area is located near the half bath and offers future full-bath potential, adding function and flexibility to the main level. Upstairs, you'll find newer waterproof laminate flooring, generously sized bedrooms with ceiling fans, and a spacious full bath featuring a jetted tub, separate shower, and storage cabinetry. The finished lower level provides additional living space ideal for a family room, home office, playroom, workout area, or media space, complete with waterproof vinyl flooring, recessed lighting, and storage. Additional highlights include a 2-car tandem garage, storage shed, newer high-efficiency HVAC, 2 sump pumps, including one with battery back-up, newer hot water tank, newer disposal, and a convenient location near parks, shopping, dining, and expressways. A wonderful opportunity to enjoy a newer-construction home with thoughtful updates, flexible living spaces, and a peaceful setting close to everyday conveniences.
- Listing Status:
- Active
- Date Added:
- May 29, 2026
- Data Last Updated:
- May 30, 2026 at 1:48PM
- Listing Office:
- Market Max America : 248-680-1500
- Listing Agent:
- Christina DeGryse : 248-214-1197
- MLS ID:
- 60996795

- General: Shed(s)Bath
- Style: Colonial
- Other Structures: Shed(s)PorchPatio
- Parking: Parking spaces: 2
- General: BrickVinyl SidingTwoBasement
- Road/Access: Paved
- Originating MLS: MiRealSource
- School District: Madison Public Schools (Oakland)
- County: Oakland
- Zoning: T1NR11ESEC 24 JOANNA PARK SUB LOT 166 2-10-03 FR 029
- Fencing: Fenced
- Water: Public
- Source: MiRealSource
This listing courtesy of Christina DeGryse , Market Max America
Monthly Payment
- Principal & Interest $
- Property Taxes $
- Home Insurance $
- VA Funding Fee $

 New - 19 hours ago