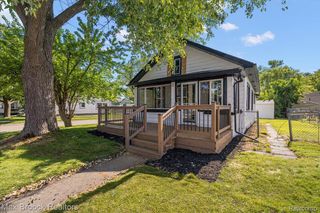
29087 Howard Avenue, Madison Heights, MI 48071
- 2 beds |
- 2 baths |
- 1,750 sqft
 Single-Family Home
  Built in 1951
  9,583sqft lot
 1 car garage
  $157/sqft
  Listed 1 day ago
Property Description
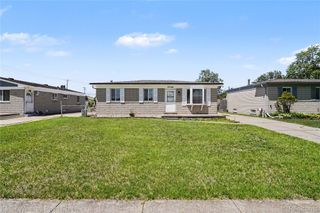
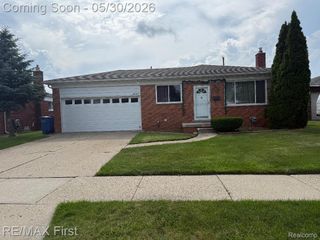
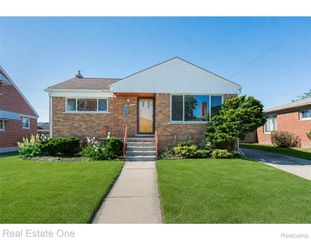
Elevated, move-in ready, and meticulously maintained—this all-brick ranch situated on a rare double 80x120 lot in highly sought-after Madison Heights is the one you’ve been waiting for. Thoughtfully updated and filled with natural light, this home offers an inviting open-concept layout with beautifully refinished hardwood floors, neutral designer tones, and effortless flow throughout. The updated kitchen blends charm and functionality with white maple cabinetry, durable ceramic tile flooring, a built-in gas range, and a cozy knotty pine pantry that adds warmth and character. Both full bathrooms have been tastefully renovated with timeless finishes and modern appeal. A partially finished basement expands the living space, offering endless versatility for entertaining, a home office, workout area, media room, or recreation space. Major updates provide true peace of mind, including a newer roof (2024), upgraded insulation (2022), furnace, and more. Step outside to enjoy the oversized fully fenced backyard. Perfect for entertaining, pets, gardening, or simply relaxing in your own private outdoor retreat. A detached 1.5-car garage adds convenience and additional storage. Located just minutes from I-75 and local hotspots. Parks, schools, and everyday essentials are all within reach, making this a fantastic spot for commuters and families alike. Don't miss your chance to own a piece of Madison Heights charm. Schedule your tour of 29087 Howard Avenue today and imagine the possibilities!
- Listing Status:
- Active
- Data Last Updated:
- May 30, 2026 at 7:42AM
- Listing Office:
- Epique Realty : 2482182604
- Listing Agent:
- Michael Papakonstantinou : 2483905724
- MLS ID:
- 20261025740

- Style: Ranch
- Pool: None
- Parking: Oneand half car garageDetached
- Roofing: Asphalt
- General: BrickOneBasementBlock
- Road/Access: Paved
- Originating MLS: Realcomp II Ltd
- School District: Lamphere
- County: Oakland
- Zoning: T1NR11ESEC 12 JOHN R MANOR LOTS 172 & 173 5-23-00 FR 0172512378034
- Fencing: Back yardFencing allowed
- Water: Public
- Sewer: Public sewer
- Source: Realcomp II Ltd
This listing courtesy of Michael Papakonstantinou , Epique Realty
Monthly Payment
- Principal & Interest $
- Property Taxes $
- Home Insurance $
- VA Funding Fee $

 New - 1 day ago