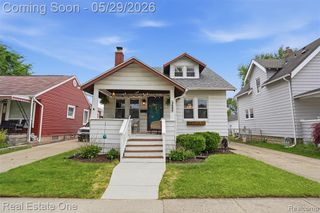
1986 Romeo Street, Ferndale, MI 48220
- 3 beds |
- 2 baths |
- 1,872 sqft
 Single-Family Home
  Built in 1921
  5,227sqft lot
 2 car garage
  $152/sqft
  Listed 1 day ago
Property Description
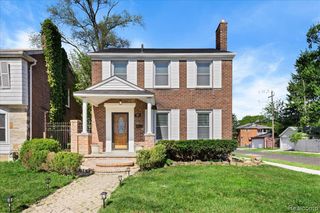
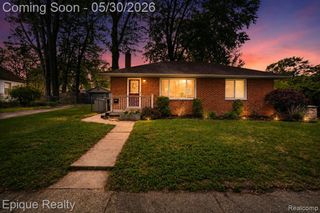
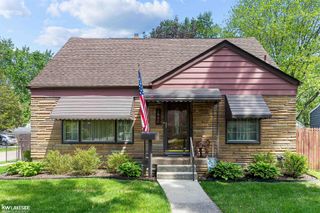
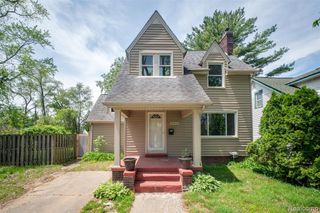
**OPEN HOUSE 5/30 11AM-1PM** Welcome to this beautifully refreshed 3-bedroom, 2-bath home offering standout curb appeal, a welcoming front porch, and a bright, modern interior. Inside, the home opens into a spacious living area with wood floors throughout, recessed lighting, crisp white walls, and a stylish accent detail that frames the main living space. The updated kitchen is a major highlight, featuring shaker-style cabinetry, quartz-style countertops, stainless steel appliances, a gas range, tile backsplash, modern fixtures, and an open flow that makes the home feel clean, connected, and inviting. The main-level bedrooms are bright and comfortable, while the main bath has been tastefully updated with designer tile, a modern vanity, gold-tone fixtures, and a fresh, polished look. The finished lower level adds excellent bonus space for a second living area, home office, gym, playroom, or entertainment setup, along with an additional full bath for added convenience. Outside, enjoy a large front porch, mature trees, detached garage, and a large backyard with room to relax, entertain, garden, or create your own outdoor retreat. A move-in-ready home with thoughtful updates, strong style, flexible living space, and the added value of two full bathrooms.
- Listing Status:
- Active
- Date Added:
- May 28, 2026
- Data Last Updated:
- May 30, 2026 at 7:47AM
- Listing Office:
- Max Broock, REALTORS®-Birmingham : 248-644-6700
- Listing Agent:
- Christian Grothe : 248-979-1900
- MLS ID:
- 60996777

- Style: Ranch
- Other Structures: Porch
- Parking: Parking spaces: 2
- General: Aluminum SidingOneBasement
- Road/Access: Paved
- Originating MLS: MiRealSource
- School District: Hazel Park City School District
- County: Oakland
- Zoning: T1NR11ESEC 26 FORDMOUNT PARK SUB LOTS 170 & 171
- Water: Public
- Source: MiRealSource
This listing courtesy of Christian Grothe , Max Broock, REALTORS®-Birmingham
Monthly Payment
- Principal & Interest $
- Property Taxes $
- Home Insurance $
- VA Funding Fee $

 New - 11 hours ago