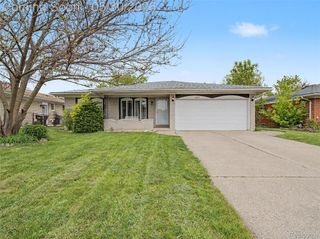
30728 Whittier Avenue, Madison Heights, MI 48071
- 3 beds |
- 2 baths |
- 2,028 sqft
 Single-Family Home
  Built in 1959
  5,227sqft lot
 1 car garage
  $148/sqft
  Listed 3 days ago
Property Description
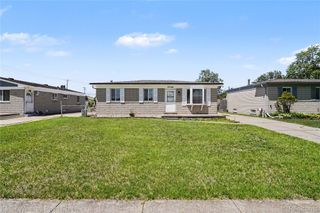
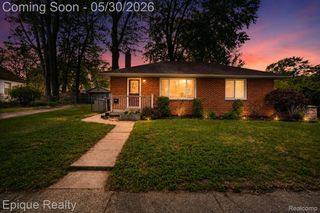
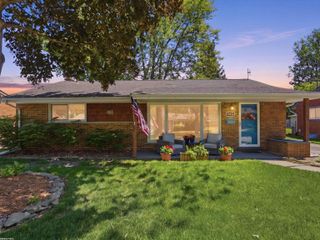
Welcome to the northern Madison Heights, all brick ranch you have been looking for! In a great location on the west side of I75, this home has been tastefully updated by the current owner. Lush landscaping covers the front of the house adding beautiful curb appeal. Step into your spacious living room with original hardwood floors, updated ceiling fan and plenty of natural light through your large front window. You will love the kitchen! Recently updated tile backsplash, granite counters, and luxury vinyl flooring will provide low maintenance for years to come. This extremely functional space features a peninsula style counter with additional storage as well as newer stainless steel appliances and updated light fixtures. Hardwood floors continue through your three bedrooms, all featuring recently upgraded ceiling fans, and the primary provides plenty of closet space. The high quality upgrades continue into the bathroom; luxury vinyl flooring, recently tiled shower surround and solid surface counter tops with a double sink vanity and additional dressing table providing additional counter space and storage. Between the outdoor space and finished basement this home is perfect for entertaining. The basement features another full bathroom with walk in shower as well as a bar and home theater set up. The backyard is the ultimate selling point! Enjoy relaxing on your exposed aggregate, concrete patio, with enough space for a patio set alongside your new hot tub, covered by metal gazebo - both included in the sale! Other updates in the home include fresh paint throughout, PEX plumbing, and the ring doorbell that will stay with the home. This home is ready for you to move in without lifting a finger!
- Listing Status:
- Active
- Data Last Updated:
- May 30, 2026 at 1:41PM
- Listing Office:
- EXP Realty : 2486290791
- Listing Agent:
- James Duncanson : 8104441940
- MLS ID:
- 20261034290

- General: Spa hottub
- Style: Ranch
- Other Structures: Patio
- Pool: None
- Parking: One car garageDetachedGarage door opener
- Roofing: Asphalt
- General: BrickOneBasementPoured
- Road/Access: Paved
- Originating MLS: Realcomp II Ltd
- School District: Lamphere
- County: Oakland
- Zoning: T1NR11ESEC 11 ROYAL MADISON SUB LOT 2942511102008
- Fencing: Fenced
- Water: Public
- Sewer: Public sewer
- Source: Realcomp II Ltd
This listing courtesy of James Duncanson , EXP Realty
Monthly Payment
- Principal & Interest $
- Property Taxes $
- Home Insurance $
- VA Funding Fee $

 New - 1 day ago