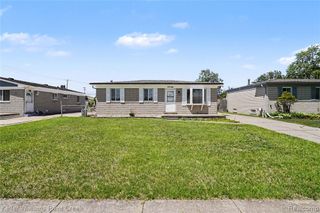
332 E Parker Avenue, Madison Heights, MI 48071
- 3 beds |
- 2 baths |
- 1,758 sqft
 Single-Family Home
  Built in 1954
  5,227sqft lot
 2 car garage
  $165/sqft
  Listed 2 days ago
Property Description
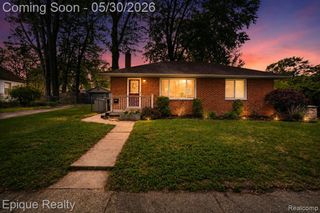
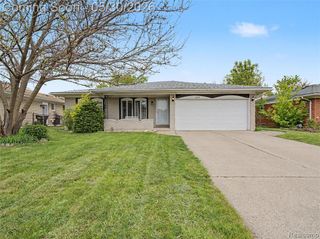
Meticulously maintained and completely turnkey, this beautifully updated ranch offers an exceptional combination of modern finishes & functional living space! Thoughtfully renovated throughout, relish in this picture-perfect package starting with the living room with coved ceilings, luxury vinyl flooring & designer perfect decor. Natural light fills the inviting living spaces creating a warm, move-in-ready atmosphere throughout. The completely remodeled kitchen showcases maple cabinetry, granite countertops, subway tile backsplash, newer appliances including a gas range, and abundant prep/storage space. All 3 bedrooms are perfectly appointed with lovely windows, one bedroom w/ LVP flooring & the other two offering plush carpeting. The fully renovated & ceramic tiled main bath has also been tastefully updated with timeless finishes and fixtures. The mostly finished lower level significantly expands the home's living space and offers outstanding flexibility for recreation, media, fitness, office, or play areas, complete with a chic & convenient half bath. Additional basement space provides excellent storage, laundry, and workshop functionality. Mechanical and capital improvements include a newer water heater, furnace improvements, vinyl replacement windows, and a brand-new garage roof. Other creature comforts include 100 AMP electrical service, glass block windows & a Nest thermostat for modern comfort and efficiency. Outside, the property continues to impress with a fully fenced backyard offering abundant grassy entertaining and play space, plus a deck with pergola ideal for outdoor dining and relaxing. An oversized 2.5-car garage provides exceptional storage and workspace flexibility rarely found. Conveniently located near parks, shopping, dining, and major commuter routes, this exceptional home offers true turnkey living with meaningful updates already completed! *Occupancy needed through the end of July please*. IDRBNG
- Listing Status:
- Active
- Date Added:
- May 29, 2026
- Data Last Updated:
- May 30, 2026 at 12:45PM
- Listing Office:
- @properties Christie's Int'l R E Clarkston : 248-625-1010
- Listing Agent:
- Emily Ford : 248-722-4239
- MLS ID:
- 60996570

- Style: Ranch
- Other Structures: PorchDeck
- Parking: Parking spaces: 2
- General: BrickOneBasement
- Road/Access: Paved
- Originating MLS: MiRealSource
- School District: Lamphere Public Schools
- County: Oakland
- Zoning: T1NR11ESEC 13 FOREST MANOR SUB LOT 38
- Fencing: Fenced
- Water: Public
- Source: MiRealSource
This listing courtesy of Emily Ford , @properties Christie's Int'l R E Clarkston
Monthly Payment
- Principal & Interest $
- Property Taxes $
- Home Insurance $
- VA Funding Fee $

 New - 20 hours ago