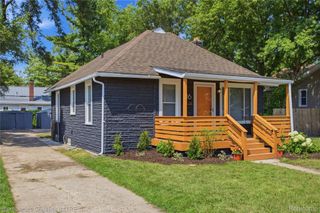
905 Sprague Avenue, Madison Heights, MI 48071
- 2 beds |
- 1 bath |
- 800 sqft
 Single-Family Home
  Built in 1950
  4,792sqft lot
 —— car garage
  $244/sqft
  Listed 17 hours ago
Property Description
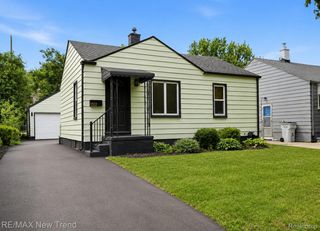
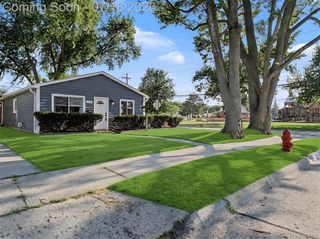
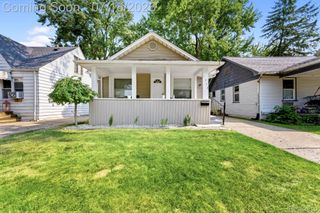
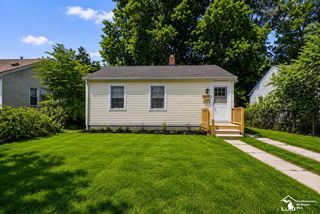
Land Contract Only! Completely renovated 2-bedroom, 1-bath home featuring extensive updates throughout. Enjoy peace of mind with a brand-new roof, new furnace and A/C, tankless on-demand water heater, new electrical service panel and updated electrical, all-new above-ground plumbing with copper water lines, PVC Schedule 40 drain lines, and underground drains replaced to the exterior cleanout. The home also features a beautifully updated kitchen and bathroom, new flooring throughout, new trim and paint, new interior doors, new windows, new toilet, new garbage disposal, and an integrated smoke alarm system. Additional improvements include new porch lighting and exterior electrical outlets, a new dining room ceiling fan, and countless other updates that make this home truly move-in ready. A rare opportunity to own a fully renovated home with flexible Land Contract financing available.
- Listing Status:
- Active
- Data Last Updated:
- July 21, 2026 at 9:42PM
- Listing Office:
- RE/MAX, The Collective Agency : 2487800942
- Listing Agent:
- Benjamin F Lang : 2488352340
- MLS ID:
- 20261056054

- General: Lighting
- Style: Ranch
- Other Structures: PatioPorch
- Pool: None
- Parking: No garage
- Roofing: Asphalt
- General: Vinyl sidingOneBlockCrawl space
- Road/Access: Paved
- Originating MLS: Realcomp II Ltd
- School District: Royal oak
- County: Oakland
- Zoning: T1NR11ESEC 14 STEPHENSON SUPER HWY SUB NO 6 LOT 25302514386007
- Fencing: Back yardFencedFencing allowed
- Utilities: Cable available
- Water: PublicWaterat street
- Sewer: Public sewerSewer at street
- Source: Realcomp II Ltd
This listing courtesy of Benjamin F Lang , RE/MAX, The Collective Agency
Monthly Payment
- Principal & Interest $
- Property Taxes $
- Home Insurance $
- VA Funding Fee $

 New - 2 days ago