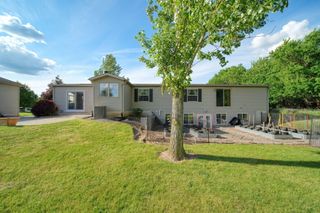
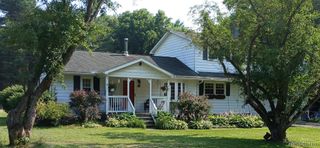
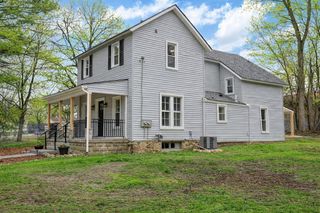
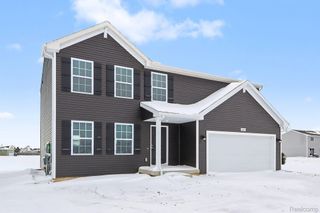
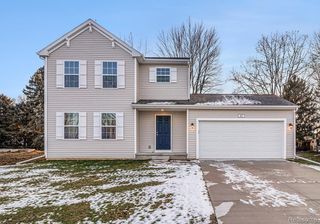
1062 Deer Valley Lane, Manchester Twp, MI 48158
- 3 beds |
- 4 baths |
- 1,810 sqft
 Single-Family Home
  Built in 2003
  2.4acre lot
 3 car garage
  $213/sqft
  Listed 25 days ago
Property Description
Welcome home to this 3 bedroom, 3 1/2 bathroom home on 2 1/2 acres in the beautiful Deer Valley neighborhood. Enter through your attractive front door into your foyer with vaulted ceilings. Gleaming hard wood floors cover much of the first floor. Eat in your dining room, or in your kitchen with stainless steel appliances, double oven, breakfast area and peninsula with room for stools. The kitchen opens into your big, bright family room. You will love the cathedral ceilings, skylight, gas fireplace, and large windows that look out at your beautiful backyard. Sunsets and wildlife add to the peacefulness of the property. Relax in your private first-floor primary suite with a walk-in closet, an ensuite bathroom featuring a jetted tub and separate shower. Upstairs are two more spacious bedrooms, a full bathroom, and a bonus room that can be a playroom, craft room, bedroom, or whatever you envision. Your light-filled basement has a media room, office, a large recreational area with a bar,a pool table, and generous storage space. Your large three-car garage has plenty of room for cars, equipment, and more. You are less than 30 minutes from Ann Arbor, Adrian, and Jackson. This wonderful home is ready for you to move in and enjoy the rest of the summer. Call today for your own private tour!
- Listing Status:
- Pending
- Data Last Updated:
- July 6, 2026 at 5:42AM
- Listing Office:
- Keller Williams Ann Arbor Mrkt : 7349959400
- Listing Agent:
- Linda Long : 7344781360
- MLS ID:
- 81026028507

- General: Jetted tubVaulted ceilingsWindow treatments
- Appliances: DishwasherDisposalDouble ovenDryerMicrowaveRefrigeratorRangeWasherWater softener owned
- Laundry: Gas dryer hookupMain levelWasher hookup
- Basement: DaylightPartialPartially finishedSump pump
- Flooring: CarpetCeramicTileWood
- A/C: Ceiling fansCentral air
- Heating: Forced airPropane
- Fireplace: Family roomGas logFireplaceFireplaces: 1
- Style: Farmhouse
- Parking: AsphaltAttachedGarage door openerGarage faces side
- Roofing: Asphalt
- Windows: ScreensSkylights
- General: BrickVinyl siding
- Road/Access: Private road
- HOA Amenities: Other300.0Annually
- Originating MLS: Greater Metropolitan Association of REALTORS
- School District: Manchester
- County: Washtenaw
- Zoning: OWNER REQUEST MA 9-11B-1M PCL '' 13 '' COM AT SE COR SEC 9TH S 89-16-55 W 2330.75 FTTH N 00-39-50 W 863.75 FT TO A POBTH CONT N 00-39-50 W 210.03 FTTH S 89-43-30 E 500.91 FTTH S 00-31-30 W 210.00 FTTH N 89-43-30 W 496.55 FT TO THE POB. PT O F SE 1/4 SEC 9T4S-R3E. 2.40 AC SPLIT ON 05/18/2000 FROM P -16-09-400-007;P1609401013
- Water: Well
- Sewer: Septic tank
- Source: Greater Metropolitan Association of REALTORS
This listing courtesy of Linda Long , Keller Williams Ann Arbor Mrkt
Monthly Payment
- Principal & Interest $
- Property Taxes $
- Home Insurance $
- VA Funding Fee $