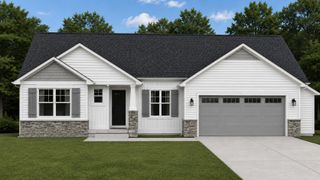
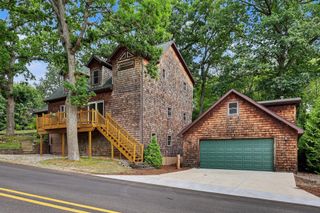
16972 W Stanton Road, Maple Valley, MI 49339
- 3 beds |
- 3 baths |
- 2,529 sqft
 Single-Family Home
  Built in 2004
  2.5acre lot
 2 car garage
  $172/sqft
  Listed 20 days ago
Property Description
Experience private country living in this quality-built 3-bedroom, 3-full-bath ranch home on 2.5 serene acres. Designed for ultimate convenience, this layout features everything you need on the main level. Enjoy peace of mind with major mechanical updates completed in 2023, including a new furnace, central air, water heater, and water softener.The main level boasts a massive 24x24 private primary suite complete with a large walk-in closet and dedicated full bath. Food lovers and organizers will fall in love with the extra-large kitchen pantry,which is practically a room all its own! The main-level mudroom connects seamlessly to the attached garage, which also features a rare, separate second stairway leading directly down to the basement. The unfinished basement offers a built-in woodshop equipped with workbenches and shelves. Finish this lower level to easily double your living space and build instant home equity.
- Listing Status:
- Active
- Data Last Updated:
- August 20, 2026 at 2:42PM
- Listing Office:
- Greenridge Realty (Greenvl) : 6162252175
- Listing Agent:
- Amy Jo Tisdel-Pirie : 6163020505
- MLS ID:
- 65026039646

- General: Sheds
- Style: Ranch
- Other Structures: Deck
- Parking: AttachedConcreteGravelGarage door opener
- Roofing: Shingle
- General: Vinyl sidingBasement
- Originating MLS: Greater Regional Alliance of REALTORS
- School District: Lakeview
- County: Montcalm
- Zoning: S 400 FT OF THE W 272.25 FT OF S 1/2 OF SW 1/4; SEC 29 T11N R9W 2.50 AC M/L01302901230
- Water: Well
- Sewer: Septic tank
- Source: Greater Regional Alliance of REALTORS
This listing courtesy of Amy Jo Tisdel-Pirie , Greenridge Realty (Greenvl)
Monthly Payment
- Principal & Interest $
- Property Taxes $
- Home Insurance $
- VA Funding Fee $