$370,000
229 Flat Rock Drive, Pierson Twp, MI 49343
- 3 beds |
- 2 baths |
- 2,242 sqft
 Single-Family Home
  Built in 2026
  1acre lot
 2 car garage
  $165/sqft
  Listed 9 days ago
Property Description
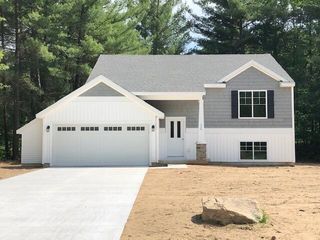
Welcome to the Bayberry Ranch Floor plan, spacious 3-bedroom, 2-bathroom single-family residence in Sand Lake, MI, offering 2,242 square feet of finished living space. Situated on a generous sized lot, this home provides ample room for outdoor pursuits and expansion possibilities. The 2-car garage offers convenient vehicle storage and additional utility space. This property presents an excellent opportunity for those seeking comfortable living quarters with substantial grounds in the Dagget Flats community. Photos are of a model home. Colors and selections may vary. Completion January 2027.
- Listing Status:
- Active
- Data Last Updated:
- August 20, 2026 at 2:42PM
- Listing Office:
- Sable Realty LLC : 6168663913
- Listing Agent:
- Kristy Lecceadone : 6168663913
- MLS ID:
- 65026041941

- Style: Ranch
- Other Structures: Deck
- Parking: AttachedConcreteGarage faces frontGarage door opener
- Roofing: Shingle
- Windows: Insulated windowsScreens
- General: StoneVinyl siding
- Originating MLS: Greater Regional Alliance of REALTORS
- School District: Tri county howard city
- County: Montcalm
- Zoning: Situated in the Township of PiersonCounty of MontcalmState of Michigan Lot 15Dagget Flats Estatesaccording to the plat thereof as recorded in Liber 14 of PlatsPages 5 through 10Montcalm County Records.01503276815
- Utilities: Natural gas connected
- Water: Well
- Sewer: Septic tank
- Source: Greater Regional Alliance of REALTORS
This listing courtesy of Kristy Lecceadone , Sable Realty LLC
Monthly Payment
$Est. Payment
- Principal & Interest $
- Property Taxes $
- Home Insurance $
- VA Funding Fee $