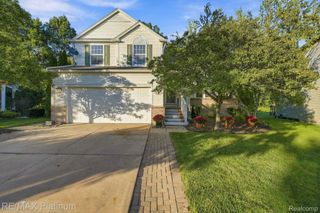
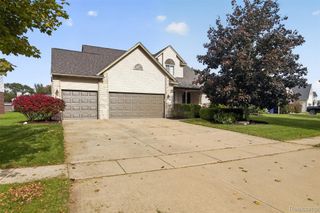
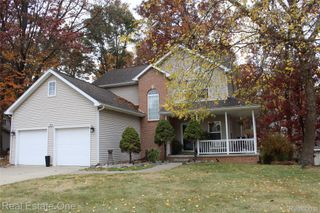
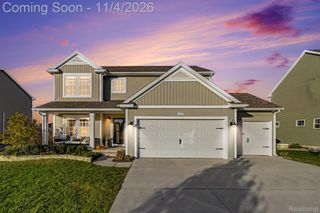
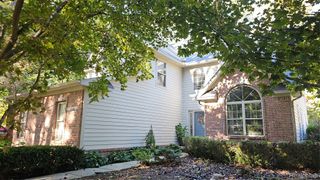
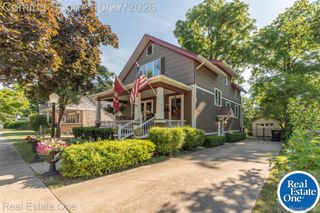
2097 Shale Drive, Marion Township, MI 48843
- 3 beds |
- 3 baths |
- 2,933 sqft
 Single-Family Home
 Built in 2023
 8,712sqft lot
 2 car garage
 $153/sqft
 Listed 9 days ago
Property Description
Fall in Love with this 3 bedroom 2.5 bathroom Pembrooke floor plan in Marion Oaks by Capital Custom Homes. This is a limited release of builder owned inventory built in 2023 availble in the Dells. As you enter off the covered front porch, the inviting foyer leads you to the open-concept first-floor. The great room opens up to the kitchen for and full of natural light. The kitchen includes granite countertops . Full eat-in Nook with sliding door leading to full backyard, with concrete patio. Up the stairs you'll find a luxury primary suite with walk-in closet and dual vanity bath sinks and walk-in tiled shower. Two ample size bedrooms for the kids, guests or office space. Full basement with 9' ceilings - ready-to-finish with Superior Walls and rough in plumbing. Property is just minutes from Howell High School, Parker Middle School and Three Fires Elementary. I-96 East/West is just 2 miles north. Close to grocery, restaurants, and Tanger Outlet Mall! Marion Oaks offers sidewalks, streetlights, sports field fishing pod and clubhouse/swimming pool coming soon. Stock Photos.
- Listing Status:
- Active
- Data Last Updated:
- November 19, 2026 at 7:42AM
- Listing Office:
- KW Realty Livingston : 8102275500
- Listing Agent:
- Teresa M Stovall : 2485956719
- MLS ID:
- 20261090989

- Style: ColonialCraftsman
- Other Structures: CoveredPatioPorch
- Pool: CommunityInGround
- Parking: Two car garageAttached
- Roofing: Asphalt
- General: StoneVinyl sidingTwoBasementInsulating concrete formsPassive radon mitigation
- Road/Access: PavedPrivate road
- HOA Amenities: 1200.0Annually
- Originating MLS: Realcomp II Ltd
- School District: Howell
- County: Livingston
- Zoning: MARION OAKS: SITE PLAN 1: THE DELLS: UNIT 79: SPLIT FROM 12-300-008 INTO 301-001 THROUGH 301-118 ON 4/15/20191012301079
- Utilities: Underground utilities
- Water: Public
- Sewer: Public sewer
- Source: Realcomp II Ltd
This listing courtesy of Teresa M Stovall , KW Realty Livingston
Monthly Payment
- Principal & Interest $
- Property Taxes $
- Home Insurance $
- VA Funding Fee $