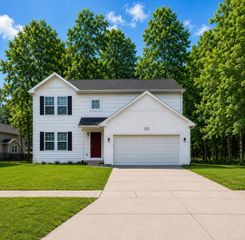
2301 Laurel Oak Drive, Oceola Township, MI 48855
- 3 beds |
- 3 baths |
- 2,452 sqft
 Single-Family Home
 Built in 1998
 10,019sqft lot
 2 car garage
 $159/sqft
 Listed 19 days ago
Property Description
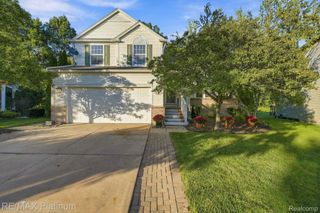
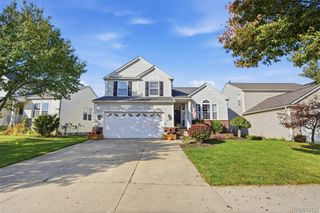
New Price!!! Welcome Home to this lovely 3-bedroom, 2.5 bath Colonial, 2 car attached garage and curb appeal!! Nice flowing floor plan with plenty of natural light, cozy up to the natural gas log fireplace in the living room , dinners in the formal dining room with a large door wall leading to the deck overlooking a rolling back yard with mature trees. The large kitchen offers plenty of cabinets and working space, a breakfast nook, a pantry, all appliances stay!!! Open stair case to the upper-level 3 good sized bedrooms with spacious closets. The primary bedroom has a vaulted ceiling and large wall of windows, a walk in closet and private bath with a double bowl sink and stand-up shower. Family room in the finished basement with day light windows, plenty of space for entertaining large gatherings. Gun vault in mechanical room stays. Located close to town, medical, shopping, schools, M 59 and I-96 Plenty to do in Howell, Balloon Fest, Melon Fest, Scare Crow Days, summer concerts on the Courthouse Lawn “Amphitheater Theater” Kitchen hanging lamp is excluded from the sale. Bring all offers!!!!
- Listing Status:
- Active
- Data Last Updated:
- November 19, 2026 at 7:42AM
- Listing Office:
- Real Estate One-Brighton : 8102275005
- Listing Agent:
- Carole Smoter : 5173769220
- MLS ID:
- 20261088133

- General: Lighting
- Style: ColonialContemporary
- Other Structures: CoveredDeckPorch
- Pool: None
- Parking: Two car garageAttachedDirect accessElectricityin garageGarage faces front
- Roofing: Asphalt
- General: BrickVinyl sidingTwoBasementPouredSump pump
- Road/Access: Paved
- HOA Amenities: SnowRemovalTrash150.0Quarterly
- Originating MLS: Realcomp II Ltd
- School District: Howell
- County: Livingston
- Zoning: SEC 30 T3N R5E HICKORY HILLS CONDOMINIUM SUB UNIT 256 FROM 100-006 8/980730101256
- Utilities: Underground utilities
- Water: Public
- Sewer: Public sewer
- Source: Realcomp II Ltd
This listing courtesy of Carole Smoter , Real Estate One-Brighton
Monthly Payment
- Principal & Interest $
- Property Taxes $
- Home Insurance $
- VA Funding Fee $