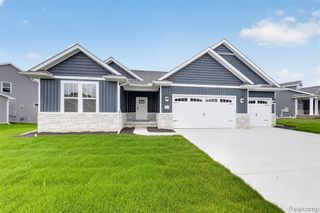
2878 Clivedon Road, Howell, MI 48843
- 3 beds |
- 3 baths |
- 1,850 sqft
 Single-Family Home
 Built in 2025
 0.64acre lot
 2 car garage
 $311/sqft
 Listed 1 month ago
Property Description
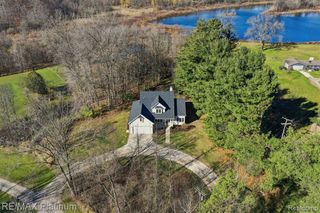
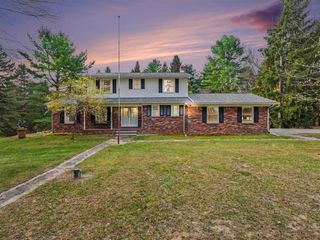
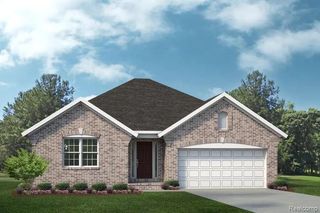
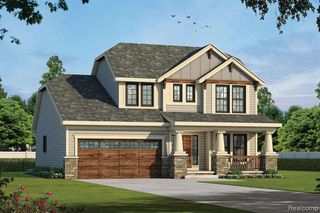
Welcome to 2878 Clivedon Road, a beautiful new-construction ranch built by Belanger Builders offering 1,850 sq ft of thoughtfully designed, easy one-level living in a peaceful country setting! Step inside to a bright, open floor plan filled with natural light and wide-plank flooring throughout the main living spaces. The spacious great room features a vaulted ceiling and stone fireplace and flows seamlessly into the kitchen and dining area. The kitchen is the heart of the home with crisp white Shaker cabinetry, beautiful quartz countertops, tile backsplash and an oversized center island with plenty of room for gathering. The dining area is surrounded by windows and opens directly to the partially covered cedar deck overlooking the wide-open backyard. Privately tucked away from the additional bedrooms, the primary suite features a tray ceiling, large walk-in closet and beautiful ensuite with an oversized glass-enclosed tiled shower. Two additional bedrooms and a full bath are located on the opposite side of the home. A custom mudroom with built-in cubbies keeps everyday life organized, while the first-floor laundry is conveniently adjacent to the primary suite closet. Downstairs, the expansive unfinished basement with egress windows and plumbing prep for a future bath offers incredible potential for additional living space. Add in the finished 2+ car garage, covered front porch and neighborhood walking trail, and this home combines quality craftsmanship, thoughtful design and a fantastic setting!
- Listing Status:
- Active
- Date Added:
- September 28, 2026
- Data Last Updated:
- November 19, 2026 at 5:46AM
- Listing Office:
- 3DX Real Estate LLC : 888-304-1447
- Listing Agent:
- Jennifer Hubenschmidt : 248-667-2457
- MLS ID:
- 61034221

- Style: Ranch
- Other Structures: PorchDeck
- Parking: Parking spaces: 2
- General: Vinyl SidingOneBasement
- Road/Access: Paved
- HOA Amenities: 150.0Annually
- Originating MLS: MiRealSource
- School District: Howell Public Schools
- County: Livingston
- Zoning: SEC 27 T2N R4E THE KNOLLS AT GRASS LAKE SITE CONDOMINIUMS UNIT 31 - SPLIT 05/05 FR 27-100-003
- Water: Private Well
- Sewer: Septic Tank
- Source: MiRealSource
This listing courtesy of Jennifer Hubenschmidt , 3DX Real Estate LLC
Monthly Payment
- Principal & Interest $
- Property Taxes $
- Home Insurance $
- VA Funding Fee $