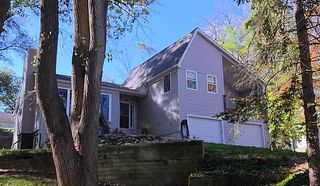
600 E Schafer Road, Putnam Twp, MI 48169
- 4 beds |
- 2 baths |
- 2,212 sqft
 Single-Family Home
 Built in 1970
 9.1acre lot
 2 car garage
 $242/sqft
 Listed 14 days ago
Property Description
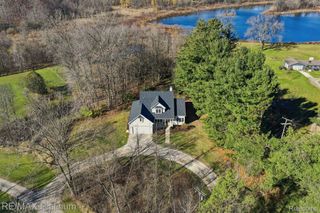
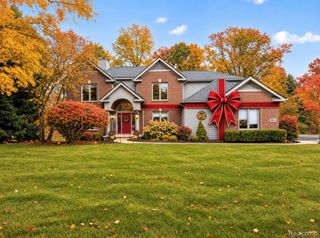
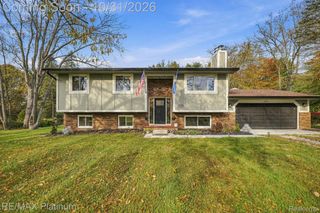
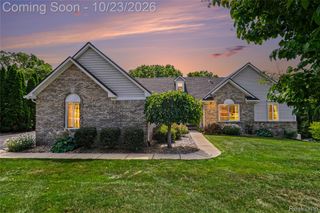
Discover your private retreat at 600 E Schafer Road in Pinckney! Set on 9.1 wooded acres, this beautifully maintained 4-bedroom, 1.5-bath Colonial offers breathtaking scenery through all four Michigan seasons. Incredible landscaping, mature trees, and abundant wildlife create a peaceful setting. Inside, enjoy two living areas, including a warm, wood-accented family room with a wood-burning fireplace. Relax or entertain on the expansive back deck with a partially screened-in section. A home generator adds peace of mind, while the barn, poultry coop and hunting blind offer versatility for outdoor hobbies. The wooded property includes wetland habitat, ideal for wildlife watching and outdoor recreation. A partially finished walkout basement offers room to make your own. Enjoy quiet country living with convenient access to Pinckney Road and nearby communities!
- Listing Status:
- Active
- Date Added:
- November 6, 2026
- Data Last Updated:
- November 19, 2026 at 5:42AM
- Listing Office:
- Real Estate One Inc : 7346628600
- Listing Agent:
- Amanda Restorick : 7349452983
- MLS ID:
- 81026058699

- General: GardenBarnsOther
- Style: Colonial
- Other Structures: CoveredDeckPorchScreened
- Parking: AttachedConcreteGravelGarage door openerGarage faces side
- Roofing: Shingle
- Windows: Screens
- General: BrickVinyl sidingBasementCrawl space
- Originating MLS: Greater Metropolitan Association of REALTORS
- School District: Howell
- County: Livingston
- Zoning: SEC. 1 T1N R4E E. 440 FT. OF THE W.880 FT. OF THE N. 900 FT. O F THE W. 1/2 OF THE N.E. 1/4 9.10*-1401200004
- Fencing: Decorative fence
- Utilities: Cable connectedPhone availablePhone connected
- Water: Well
- Sewer: Septic tank
- Source: Greater Metropolitan Association of REALTORS
This listing courtesy of Amanda Restorick , Real Estate One Inc
Monthly Payment
- Principal & Interest $
- Property Taxes $
- Home Insurance $
- VA Funding Fee $