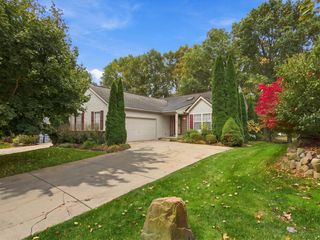
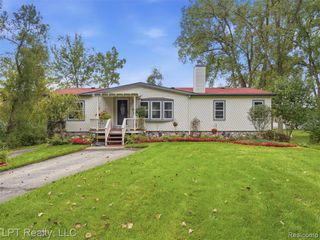
4312 Ridge Court, Pinckney, MI 48169
- 3 beds |
- 3 baths |
- 2,462 sqft
 Single-Family Home
 Built in 1995
 0.69acre lot
 3 car garage
 $187/sqft
 Listed 29 days ago
Property Description
Welcome home to this amazing ranch in Pinckney! This open concept 3-bedroom ranch has everything you are looking for and more. The home is highlighted by the inground heated saltwater pool and the fully finished walk out basement. Inside you are greeted by a vaulted ceiling, large great room with natural wood fireplace, and a nicely appointed kitchen with a large breakfast bar, stainless steel appliances and space to spread out. The breakfast nook opens to the Trex deck and looks out on the rear patio and pool area. Don't miss the primary bedroom with walk-in closet, vaulted ceiling and recently updated bathroom. Two additional nicely sized bedrooms and an entry level laundry room round out the main floor. Downstairs the fully finished walkout basement complements the patio and pool deck. Enjoy the large family room, full bathroom, and extra space for a craft room, office, or game room, and tons of extra storage space as well. The 3-car side entry garage and wide driveway offer tons of space and the whole house generator adds security knowing that you won't lose power. Great location, large yard with privacy, open layout, and great views out of every rear window looking out on the pool make this a must see. Recent updates include a new roof in 2024, primary bathroom remodel in 2024, and basement bathroom remodel in 2025.
- Listing Status:
- Active
- Date Added:
- October 22, 2026
- Data Last Updated:
- November 19, 2026 at 5:46AM
- Listing Office:
- The Putkela Group : 248-320-2743
- Listing Agent:
- Donald Putkela : 248-320-2743
- MLS ID:
- 61040385

- General: Lawn Sprinkler
- Style: Ranch
- Other Structures: PorchDeckPatio
- Pool: In Ground
- Parking: Parking spaces: 3
- General: BrickVinyl SidingOneBasement
- Road/Access: Paved
- HOA Amenities: 80.0Annually
- Originating MLS: MiRealSource
- School District: Pinckney Community Schools
- County: Livingston
- Zoning: SEC 9 & 16 T1N R5E MILL CREST MOORS SUBDIVISION LOT #55
- Fencing: Fenced
- Water: Private Well
- Sewer: Septic Tank
- Source: MiRealSource
This listing courtesy of Donald Putkela , The Putkela Group
Monthly Payment
- Principal & Interest $
- Property Taxes $
- Home Insurance $
- VA Funding Fee $