9929 Sienna Court, Hamburg Township, MI 48169
- 3 beds |
- 3 baths |
- 2,604 sqft
 Single-Family Home
  Built in 1997
  1.81acre lot
 2 car garage
  $165/sqft
  Listed 29 days ago
Property Description
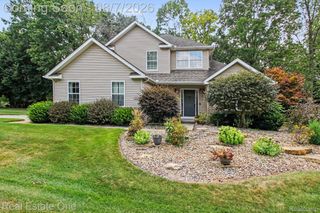
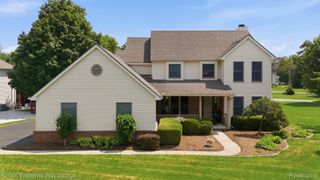
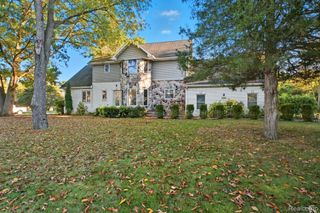
Elevated views and serene privacy await at this charming Cape Cod home, nestled on 1.81 acres with a tranquil pond stocked with colorful Koi fish. The setting offers a peaceful retreat with a beautifully landscaped, private backyard—perfect for enjoying nature and outdoor gatherings. Inside, the kitchen shines with Quartz countertops, a stylish tiled backsplash, and warm wood flooring that flows seamlessly into the dining area, creating an inviting open concept layout. A door wall opens to the patio, extending your living space outdoors. The spacious great room features a natural fireplace, ideal for cozy evenings. The main floor primary suite includes a walk in closet and a private full bath. Upstairs, two additional bedrooms share a full bath, providing comfortable accommodations for family or guests. The walkout lower level offers a poured foundation and versatile space for a workout area, office, or family room—plus another door wall leading to a second patio. Features and updates include: 2023 roof, 2023 kitchen countertops and back splash, 2020 furnace was installed, 2022 newer vinyl windows, 2 brand new pressure tanks, GEO Thermal heating and cooling, just installed carpet in the Primary bedroom and Great Room. Located within walking distance of the Lakeland Trail for hiking and biking, just 20 miles to Ann Arbor and 9 miles to Brighton Green Oak for shopping and dining, this home combines comfort, efficiency, and a connection to nature. AI is used to show how furnishing would look.
- Listing Status:
- Active
- Data Last Updated:
- September 23, 2026 at 9:42PM
- Listing Office:
- Lady of the Lakes Real Estate, Inc. : 7344266060
- Listing Agent:
- Timothy Przysiecki : 7344266060
- MLS ID:
- 20261067838

- General: Sheds allowed
- Style: Cape cod
- Other Structures: DeckPorch
- Pool: None
- Parking: Two car garageAttachedDirect accessGarage door openerGarage faces side
- General: Vinyl sidingTwoBasementPoured
- Road/Access: Gravel
- Originating MLS: Realcomp II Ltd
- School District: Pinckney
- County: Livingston
- Zoning: SEC 22 T1N R5E SUPERVISOR'S PLAT OF RIVERSIDE PART OF LOT 54 BEG AT NW COR LOT 54 TH S 84*41'30"E ALG N LINE SAID LOT 402.3 FT TH S 20*24'11"W 180.44 FT TH S 03*38'31"E 13 FT TH N 85*59'03"W 342.47 FT TO THE W LINE OF SAID LOT 54 TH N 01*00'00" E ALG SAID LINE 195.33 FT TO THE POB 1.62 AC PARCEL A SPLIT FROM 0381522401039
- Utilities: Cable available
- Water: Well
- Sewer: Public sewer
- Source: Realcomp II Ltd
This listing courtesy of Timothy Przysiecki , Lady of the Lakes Real Estate, Inc.
Monthly Payment
- Principal & Interest $
- Property Taxes $
- Home Insurance $
- VA Funding Fee $