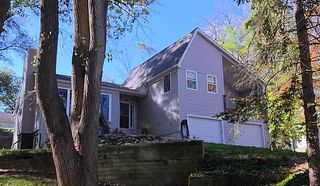
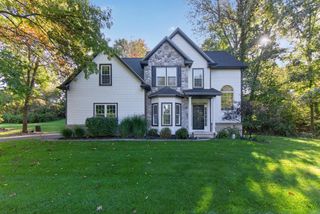
8739 Coyle Drive, Putnam Township, MI 48169
- 4 beds |
- 3 baths |
- 2,590 sqft
 Single-Family Home
 Built in 1977
 0.59acre lot
 2 car garage
 $166/sqft
 Listed 21 days ago
Property Description
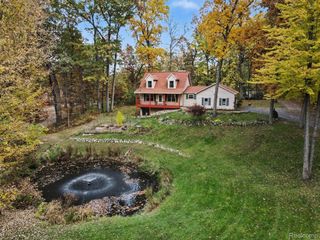
Welcome to 8739 Coyle Drive in Pinckney! With nearly 2,000 square feet of living space, this beautifully updated 4-bedroom home offers the perfect blend of style, space, and comfort. Inside, enjoy an open-concept layout, a stunning updated kitchen with stainless steel appliances, granite countertops, and tile backsplash, designer lighting throughout, and two fireplaces. Outside, relax or entertain on the new 12x25 Trex deck, or head downstairs to the walkout family room with access to a covered patio and spacious backyard featuring a brand-new firepit—perfect for cozy evenings and s’mores as well as an attached shed! Situated on over half an acre, this move-in-ready home is conveniently located near the Chain of Lakes, Lakeland Trails, shopping, and dining. Enjoy being just 18 minutes from downtown Brighton and 30 minutes from downtown Ann Arbor, with plenty of outdoor recreation nearby. Just unpack and enjoy!
- Listing Status:
- Active
- Data Last Updated:
- November 19, 2026 at 5:42AM
- Listing Office:
- RE/MAX Platinum : 8102274600
- Listing Agent:
- Renee D DeKroub : 5174044270
- MLS ID:
- 20261085289

- General: Chimney capsLightingPermeable pavingOtherOutbuildings allowedSheds allowed
- Style: Split level
- Other Structures: CoveredDeckPatioPorch
- Pool: None
- Parking: Two car garageAttachedDrivewayElectricityin garage
- Roofing: Asphalt
- Windows: Egress windows
- General: BrickStuccoWood sidingBiLevelBasementPouredSump pump
- Road/Access: Paved
- Originating MLS: Realcomp II Ltd
- School District: Pinckney
- County: Livingston
- Zoning: SEC 13 T1N R4E FARLEY RDS ESTATES LOT 71413401007
- Fencing: Fencing allowedFencing requiredwith pool
- Utilities: Cable availableUnderground utilities
- Water: Well
- Sewer: Septic tank
- Source: Realcomp II Ltd
This listing courtesy of Renee D DeKroub , RE/MAX Platinum
Monthly Payment
- Principal & Interest $
- Property Taxes $
- Home Insurance $
- VA Funding Fee $