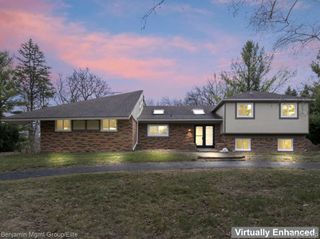
5175 Queensway, Howell, MI 48843
- 4 beds |
- 5 baths |
- 3,677 sqft
 Single-Family Home
 Built in 1995
 1.03acre lot
 3 car garage
 $152/sqft
 Listed 7 days ago
Property Description
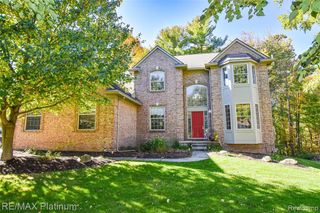
Stunning colonial with a seamless mixture of traditional and contemporary, located just off D-19 in Howell! Sitting on a spacious lot with a deep front yard, this home will catch your eye with its warm exterior, manicured landscaping, and welcoming front porch. Inside, hardwood flooring, expansive windows, and a cozy-feel from room-to-room. The kitchen features a peninsula island with bar seating, speckled countertops, ample cabinetry, and stainless steel appliances. With room for a table & chairs just beyond the bar, this space is ideal for casual meals or get-togethers. Just through the kitchen, a sitting room that can double as a formal dining space, illuminated by natural light from a beautiful bay window. Step outside to the deck through the sliding glass door wall in the eat-in kitchen. In the den, a sloped ceiling, floor-to-ceiling brick mantel fireplace, and windows overlooking the pool in the backyard. Laundry and half-bath conveniently located on the first floor. Upstairs, four sizable bedrooms & three full baths. The primary bedroom features a beamed ceiling, walk-in closet, and spa-like full bath! Down the hall, another bedroom with its own full bath & walk-through closet leading to a third bedroom! Utilize the space as an office, craft room, or workout space. Plus, an additional bedroom & bathroom for use. Expansive walk-out finished basement with room for games, entertaining, or lounging! Enjoy the space however you choose! Outside, a resort-like backyard with brick patio, in-ground pool, and yard space for landscaping, outdoor activities, and more! The fenced-in pool offers additional patio space, as well as a shed for pool toys and maintenance equipment. Enjoy warm days outside with family and friends, BBQing, roasting marshmallows, and swimming in the pool! This home is advantageously located for those who value peace and privacy. Backing up to the public Cranberry Lake, lake access is right at your fingertips! Schedule your tour today.
- Listing Status:
- Active
- Date Added:
- November 13, 2026
- Data Last Updated:
- November 19, 2026 at 7:45AM
- Listing Office:
- KW Realty Livingston : 810-227-5500
- Listing Agent:
- Robin Love : 517-712-7498
- MLS ID:
- 61046180

- General: Shed(s)Bath
- Style: Colonial
- Other Structures: Shed(s)PorchDeckPatio
- Pool: In Ground
- Parking: Parking spaces: 3
- General: BrickVinyl SidingTwoBasement
- Road/Access: Paved
- Originating MLS: MiRealSource
- School District: Howell Public Schools
- County: Livingston
- Zoning: SEC. 36T2N-R4ECRANBROOK ESTATES #2"LOT #54.
- Water: Private Well
- Sewer: Septic Tank
- Source: MiRealSource
This listing courtesy of Robin Love , KW Realty Livingston
Monthly Payment
- Principal & Interest $
- Property Taxes $
- Home Insurance $
- VA Funding Fee $