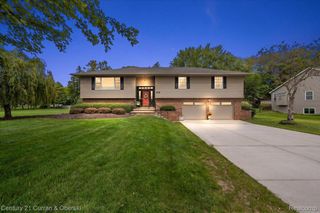
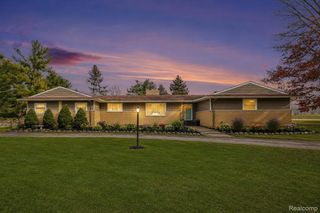
MOH 95 Gambrel Drive, Marion Township, MI 48843
- 3 beds |
- 2 baths |
- 2,488 sqft
 Single-Family Home
  Built in 2027
  —— sqft lot
  3 car garage
  $221/sqft
  Listed 15 days ago
Property Description
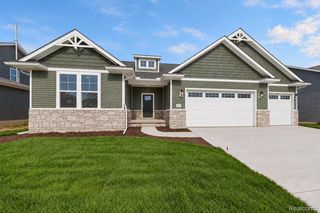
This remarkable single-story ranch offers the perfect blend of comfort, style and thoughtful design. This well-planned 3-bedroom home features a walkout lower level and an open-concept layout that seamlessly connects the living and dining areas, creating an inviting atmosphere. Enjoy 9-foot ceilings throughout, including the lower level. The impressive kitchen features a center island, soft-close cabinetry and beautiful countertops, all overlooking the nature area and pond. First-floor laundry is conveniently located just off the garage and mudroom. The spacious primary suite offers a generous walk-in closet and private bath with dual vanities and a tiled shower. Laminate flooring flows throughout the main living areas. The full walkout basement features 9-foot ceilings and Superior basement walls and is prepped for future finishing, with space for a family room, third full bath and fourth bedroom or office. Additional features include a garage door opener, fully drywalled and insulated garage, sod and irrigation, and a smart home package. Come pick your colors and customize your new home. Stock photos. Marion Oaks offers sidewalks, a sports field, future clubhouse, swimming pool and more. Come experience a new Capital Custom Home at Marion Oaks.
- Listing Status:
- Active
- Data Last Updated:
- September 23, 2026 at 7:42PM
- Listing Office:
- KW Realty Livingston : 8102275500
- Listing Agent:
- Teresa M Stovall : 2485956719
- MLS ID:
- 20261072348

- General: LightingSheds allowed
- Style: CraftsmanRanch
- Pool: CommunityInGround
- Parking: Three car garageAttachedElectricityin garage
- Roofing: Asphalt
- General: BrickVinyl sidingOneBasementInsulating concrete formsPassive radon mitigationSump pump
- Road/Access: PavedPrivate road
- HOA Amenities: MaintenanceGroundsOtherSnowRemovalTrash1200.0Annually
- Originating MLS: Realcomp II Ltd
- School District: Howell
- County: Livingston
- Zoning: MARION OAKS: THE HIGHLANDS: UNIT 95: SPLIT FROM 12-300-007 INTO 302-001 THROUGH 301-150 ON 12/31/2019471012302095
- Fencing: Fencing allowed
- Utilities: Underground utilities
- Water: Public
- Sewer: Public sewer
- Source: Realcomp II Ltd
This listing courtesy of Teresa M Stovall , KW Realty Livingston
Monthly Payment
- Principal & Interest $
- Property Taxes $
- Home Insurance $
- VA Funding Fee $