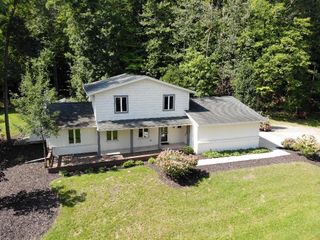
1072 Hayes Street, Marne, MI 49435
- 5 beds |
- 3 baths |
- 3,298 sqft
 Single-Family Home
 Built in 2003
 4.85acre lot
 2 car garage
 $182/sqft
 Listed 1 month ago
Property Description
SPACIOUS MARNE HOME, ROOM TO LIVE & EXPLORE! Welcome to 1072 Hayes Street. This spacious home offers over 3,000 sq. ft. of living space and 5 bedrooms, with flexibility for family, guests, hobbies, or home offices. Features include: Finished basement with plumbing for an additional bathroom, Oversized garage with access to finished attic storage, Covered front porch & composite back deck, Attic fan & central vacuum system Enjoy convenient access to major highways, 15 minutes from downtown Grand Rapids while having beautiful trails right on the property for walking, exploring, hunting, and ATV riding! Come explore all the possibilities! Seller offering $5,000 towards buyers closing costs ( to cover future flooring updates) with full price offer.
- Listing Status:
- Active
- Date Added:
- October 17, 2026
- Data Last Updated:
- November 19, 2026 at 3:39AM
- Listing Office:
- Five Star Real Estate (Walker) : 616-791-1010
- Listing Agent:
- Tristan C Seeley : 214-980-5614
- MLS ID:
- 26055398

- General: Shed(s)Bath
- Style: Traditional
- Other Structures: Shed(s)
- Parking: UnpavedAttached
- Roofing: Shingle
- Windows: Insulated Windows
- General: Vinyl Siding2
- Road/Access: Paved
- Originating MLS: Michigan Regional Information Center (MichRIC)
- School District: Kenowa Hills
- County: Ottawa
- Zoning: PART OF NE 1/4 COM N 87D 13M 28S W 1879.58 FT & N 698.75 FT FROM E 1/4 CORTH N 87D 13M 28S W 162.5 FTN 1298.16 FTS 87D 45M 24S E 162.5 FTTH S 1296.83 FT TO BEG. SEC 2 T7N R13W70-10-02-200-053
- Utilities: Natural Gas ConnectedCable Available
- Water: Well
- Source: Michigan Regional Information Center (MichRIC)
This listing courtesy of Tristan C Seeley , Five Star Real Estate (Walker)
Monthly Payment
- Principal & Interest $
- Property Taxes $
- Home Insurance $
- VA Funding Fee $

Location
Similar Listings Nearby