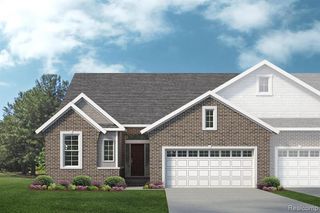
1528 Arcadia Drive, Milford, MI 48381
- 3 beds |
- 3 baths |
- 2,097 sqft
 Condominium
 Built in 2026
 —— sqft lot
 2 car garage
 $231/sqft
 Listed 1 month ago
Property Description
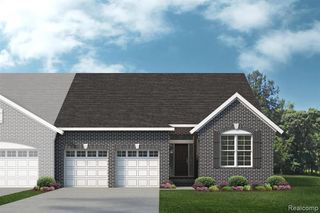
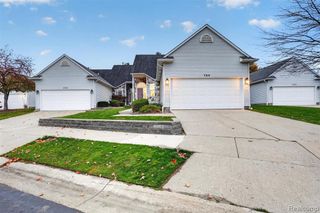
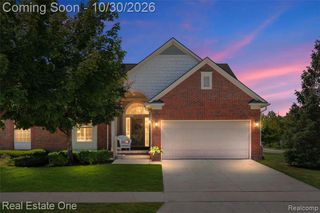
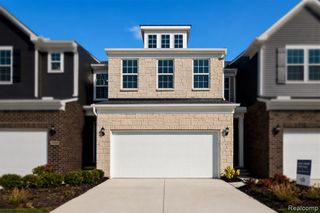
January move in. End unit townhome blending modern style and extra paking spaces nearby. The open layout features sleek white quartz countertops to durable engineer hardwood flooring. The kitchen comes equipped with stylish cabinets and gourmet stainless steel appliances that are sure to wow your friends and family as they visit. Cozy up next to your gas fireplace in your spacious gathering room or settle down in the stunning sunroom extension. As you navigate your way upstairs this end unit townhome has an upgraded primary suite offering a large walk-in shower giving you a spa like ambiance and extended sitting room. Thoughtfully designed with large closets and plenty of storage all throughout. This end unit home also features an unfinished walkout basement prepped for a future bathroom along with a concrete patio off the backdoor. Sod and sprinkler package included with an impressive landscape design in the front of the home. This is a low maintenance community meaning we will take care of the lawn, snow removal, and the shell of your new home. Come see why our townhomes are so popular today! Enjoy living in a premier location. Visit today to secure this brand new home.
- Listing Status:
- Active
- Date Added:
- October 19, 2026
- Data Last Updated:
- November 19, 2026 at 7:45AM
- Listing Office:
- PH Relocation Services LLC : 248-254-7900
- Listing Agent:
- Heather Shaffer : 248-254-7900
- MLS ID:
- 61040019

- Other Structures: Patio
- Parking: Parking spaces: 2
- General: BrickStoneVinyl SidingTwoBasement
- Road/Access: Paved
- HOA Amenities: Maintenance GroundsSnow Removal2880.0Annually
- Originating MLS: MiRealSource
- School District: Huron Valley Schools
- County: Oakland
- Zoning: Townes at Lakeview -110
- Water: Public
- Source: MiRealSource
This listing courtesy of Heather Shaffer , PH Relocation Services LLC
Monthly Payment
- Principal & Interest $
- Property Taxes $
- Home Insurance $
- VA Funding Fee $

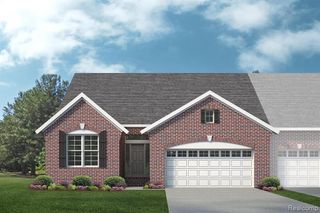
 New - 2 days ago