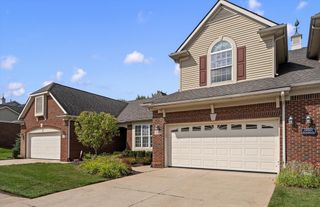
1535 Superior Drive, Milford Charter Township, MI 48381
- 3 beds |
- 3 baths |
- 1,983 sqft
 Condominium
 Built in 2027
 —— sqft lot
 2 car garage
 $217/sqft
 Listed 23 days ago
Property Description
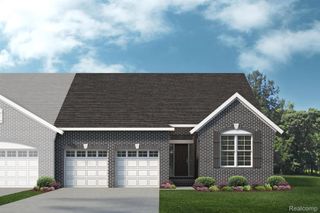
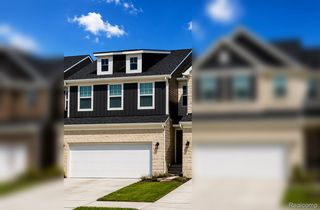
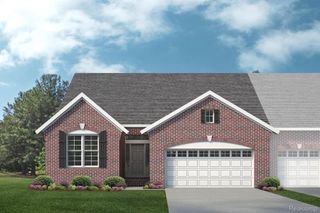
Available April 2027! This Cascade Floorplan offers an attached 2-car garage, open concept living and a large primary suite featuring a very spacious walk-in closet! The gathering room offers a wall of windows, providing extensive natural light and an attached sunroom perfect for that morning coffee or relaxing after a long day. Your spacious Kitchen offers a large light Quartz island with plenty of seating, Whirlpool Stainless Steel appliances, expansive counter space, perfect for prepping food for you and your family! The owner's suite features expansive dimensions with ample space for a king-sized bed and sitting space perfect to unwind in. Large windows allow natural light to flood in, offering beautiful views and a calm, airy feel in this new townhome. Lakeview is located in minutes away from Downtown Milford, South Lyon, Brighton areas. Convenient access to 96 Freeway and Kensington Metro Park, shopping and restaurants. Maintenance free living allows for spending more time on what you enjoy most. Come see why the maintenance free lifestyle here at Lakeview is perfect for you! Prices are subject to change without notice.
- Listing Status:
- Active
- Data Last Updated:
- November 19, 2026 at 7:42AM
- Listing Office:
- PH Relocation Services LLC : 2482547900
- Listing Agent:
- Heather S Shaffer : 2482547900
- MLS ID:
- 20261086815

- General: Grounds maintenance
- Style: Townhouse
- Other Structures: Patio
- Parking: Two car garageAttachedDriveway
- Roofing: Asphalt
- Windows: Energy star qualified windows
- General: BrickStoneVinyl sidingTwoSlab
- Road/Access: Private road
- HOA Amenities: MaintenanceGroundsSnowRemoval240.0Monthly
- Originating MLS: Realcomp II Ltd
- School District: Huron valley
- County: Oakland
- Zoning: Townes at Lakeview - 106
- Utilities: Underground utilities
- Water: Public
- Sewer: Public sewer
- Source: Realcomp II Ltd
This listing courtesy of Heather S Shaffer , PH Relocation Services LLC
Monthly Payment
- Principal & Interest $
- Property Taxes $
- Home Insurance $
- VA Funding Fee $

 New - 3 days ago