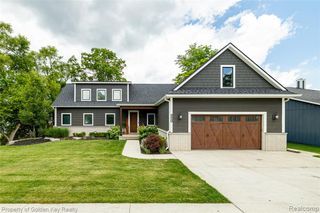
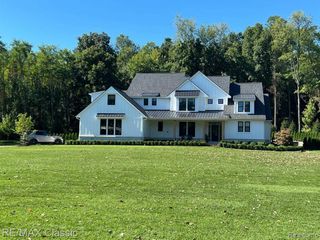
2764 Verona Way, Milford, MI 48381
- 4 beds |
- 4 baths |
- 3,100 sqft
 Single-Family Home
 Built in 2026
 1.5acre lot
 3 car garage
 $403/sqft
 Listed 26 days ago
Property Description
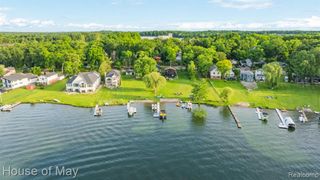
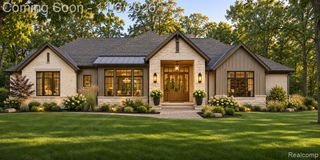
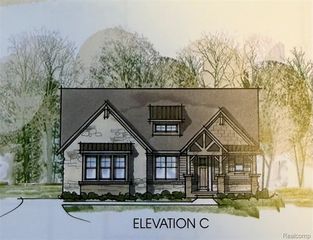
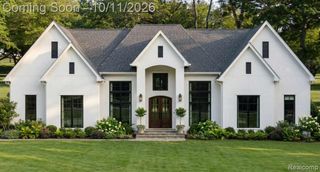
Luxury ranch living takes center stage in this stunning 3,100 sq. ft. new construction home, to be built on a beautiful 1.5-acre homesite within Verona Estates, an exclusive 10-home community in Milford. Thoughtfully designed with 4 bedrooms, 3.5 baths and a private study, the open-concept floor plan offers the perfect balance of upscale entertaining and comfortable everyday living. The kitchen opens to the dining and great room and features a large center island and walk-in pantry, while the fireplace and covered rear deck create a natural extension of the main living space. Generous bedroom suites, spacious closets, a large laundry and mudroom area, oversized garage and bonus space above the garage add flexibility and function to the design. With estate-sized homesites, beautiful surroundings and only 10 residences planned, Verona Estates offers a rare opportunity for privacy and space while remaining close to Downtown Milford, shopping, dining, recreation and major routes. Buyers have the opportunity to personalize selections and create a home that reflects their own style.
- Listing Status:
- Active
- Date Added:
- October 29, 2026
- Data Last Updated:
- November 19, 2026 at 7:45AM
- Listing Office:
- Babi Realty LLC : 248-579-8900
- Listing Agent:
- Michael Babi : 248-884-4864
- MLS ID:
- 61041574

- General: BalconyBuilt-in BarbecueBath
- Style: Ranch
- Other Structures: PorchDeckPatio
- Parking: Parking spaces: 3
- General: StoneStuccoOneBasement
- HOA Amenities: 895.0Annually
- Originating MLS: MiRealSource
- School District: Huron Valley Schools
- County: Oakland
- Zoning: T2NR7ESEC 12 PART OF NE 1/4 BEG AT PT DIST N 253.35 FT FROM E 1/4 CORTH N 89-18-50 W 1000.00 FTTH N 320.00 FTTH S 89-18-50 E 1000.00 FTTH S 320.00 FT TO BEG 7.35 A
- Water: Private Well
- Sewer: Septic Tank
- Source: MiRealSource
This listing courtesy of Michael Babi , Babi Realty LLC
Monthly Payment
- Principal & Interest $
- Property Taxes $
- Home Insurance $
- VA Funding Fee $