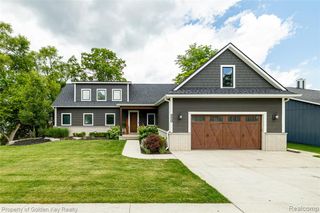
10890 Hillway Drive, White Lake, MI 48386
- 4 beds |
- 5 baths |
- 3,480 sqft
 Single-Family Home
  Built in 1938
  0.37acre lot
 2 car garage
  $345/sqft
  Listed 1 month ago
Property Description
Welcome to 10890 Hillway Drive, a newly reconstructed luxury home on private all-sports, crystal-clear Sugden Lake. This extraordinary A-frame masterpiece offers 3,480 sq. ft. of meticulously crafted living space, showcasing an uncompromising level of quality, craftsmanship & attention to detail rarely found at any price point. Luxury finishes were curated by InEx Design, & no expense was spared. Gutted to studs: new roof, 6" gutters, HVAC, plumbing, insulation & virtually everything else. Featuring 4 bedrooms & 5 full bathrooms, including a first-floor master suite & 3 additional ensuite bedrooms, every bedroom is enhanced by luxury closet systems. The showstopping chef's kitchen features custom cabinetry, an 11-foot brushed quartzite island w/ seating for up to 6, 48" Bertazzoni induction range, separate built-in 36" Dacor refrigerator & 36" Dacor freezer columns, entertaining bar w/ surround sound, & finishes. Luxury continues w/ hardwood flooring, heated porcelain bathroom floors, 1st-floor laundry/mud room, 2nd-floor laundry, dual HVAC systems, 2 tankless water heaters, smart-home technology, security camera system, whole-house generator, industrial-grade air curtains to keep flying insects outside, & high-end water treatment & Reverse Osmosis system. Energy efficiency was equally prioritized w/ spray foam & sound insulation, new Pella windows, & premium maintenance-free composite siding. Outside, the brand-new expanded concrete driveway accommodates up to 9 vehicles & includes interior & exterior EV charging stations. An 80-foot rolling dock w/ bench provides access to the crystal-clear waters of Sugden Lake, offering excellent fishing, swimming, kayaking, tubing & waterskiing. Features a walk-in beach & fire pit. Every inch of this lakefront home showcases high-end materials, designer finishes & state-of-the-art amenities, offering turnkey lakeside living & resort-style waterfront enjoyment. Watch the video. Agent owned.
- Listing Status:
- Active
- Date Added:
- July 14, 2026
- Data Last Updated:
- August 20, 2026 at 2:48PM
- Listing Office:
- House Of May : 248-525-1552
- Listing Agent:
- Sid Jamil : 248-345-1174
- MLS ID:
- 61011055

- Parking: Parking spaces: 2
- General: OtherStoneTwoCrawl
- HOA Amenities: 40.0Annually
- Originating MLS: MiRealSource
- School District: Huron Valley Schools
- County: Oakland
- Zoning: T3NR8ESEC 34 OAK RIDGE PARK LOT 19
- Water: Private Well
- Source: MiRealSource
This listing courtesy of Sid Jamil , House Of May
Monthly Payment
- Principal & Interest $
- Property Taxes $
- Home Insurance $
- VA Funding Fee $