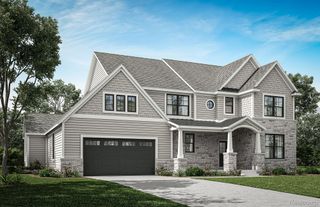
2776 Verona Way, Milford Charter Township, MI 48381
- 4 beds |
- 4 baths |
- 3,050 sqft
 Single-Family Home
  Built in 2026
  1.5acre lot
 3 car garage
  $392/sqft
  Listed 1 month ago
Property Description
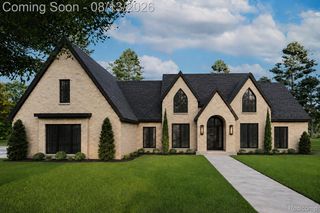
Your dream home begins in Verona Estates, where modern design, peaceful surroundings and refined single-level living come together on a 1.5-acre homesite. This to-be-built 2,600-square-foot custom ranch offers 3 bedrooms, 3.5 baths, a private study and an open-concept layout designed for relaxed everyday living and memorable gatherings. At the heart of the home, a spacious kitchen with a large island and walk-in pantry flows into the dining area and great room with fireplace. Expansive rear doors lead to a covered deck, creating an inviting space to unwind or entertain. The private primary suite is a true retreat with dual vanities, a soaking tub, separate shower and generous closet space. Two additional bedrooms are thoughtfully placed near full baths, while the mudroom, first-floor laundry and side-entry garage add daily convenience. Bonus in law suite above the garage. High ceilings, abundant natural light, distinctive rooflines and stone-accented architecture complete the sophisticated contemporary design. Enjoy an intimate 10-homesite Milford Township community close to downtown Milford, shopping, dining and recreation. Bring your vision and make this exceptional residence your dream home. Rendering and plans are conceptual; final selections, specifications and dimensions may vary!
- Listing Status:
- Active
- Data Last Updated:
- September 24, 2026 at 1:42AM
- Listing Office:
- Babi Realty LLC : 2485798900
- Listing Agent:
- Michael G Babi : 2485798900
- MLS ID:
- 20261066723

- General: BalconyBarbecueLighting
- Style: Ranch
- Other Structures: CoveredEnclosedPatioPorch
- Pool: None
- Parking: Three car garageAttached
- Roofing: Asphalt
- General: StoneStuccoOneBasementPoured
- Road/Access: Cul de sac
- HOA Amenities: 895.0Annually
- Originating MLS: Realcomp II Ltd
- School District: Huron valley
- County: Oakland
- Zoning: T2NR7ESEC 12 PART OF NE 1/4 BEG AT PT DIST N 253.35 FT FROM E 1/4 CORTH N 89-18-50 W 1000.00 FTTH N 320.00 FTTH S 89-18-50 E 1000.00 FTTH S 320.00 FT TO BEG 7.35 A1612200008
- Water: Well
- Sewer: Septic tank
- Source: Realcomp II Ltd
This listing courtesy of Michael G Babi , Babi Realty LLC
Monthly Payment
- Principal & Interest $
- Property Taxes $
- Home Insurance $
- VA Funding Fee $