4125 Dogwood Drive, Milford Charter Township, MI 48381
- 2 beds |
- 2 baths |
- 1,595 sqft
 Condominium
  Built in 2026
  —— sqft lot
  2 car garage
  $346/sqft
  Listed 3 months ago
Property Description
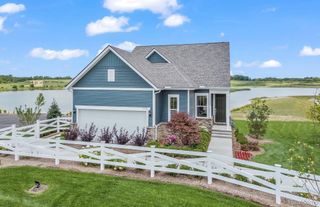
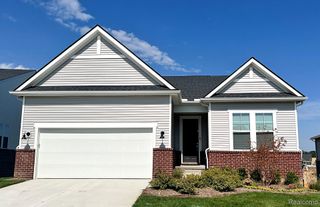
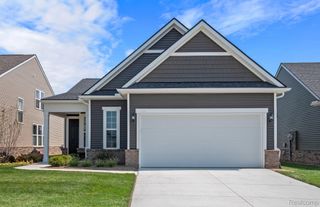
Winter move in. Live like you’re on vacation every day at Kensington Ridge, where resort-style amenities and beautifully designed homes come together for exceptional 55+ living. This impressive and popular Meadow ranch floorplan offers an expansive gathering room with natural light pouring through large windows, creating a space perfect for hosting or relaxing. The upgraded kitchen connects seamlessly and features built in appliances, abundant workspace, pantry, and a large island that makes meal prep and entertaining a joy. BBQ year round under the covered patio. The private Owner’s Suite is your personal retreat, complete with a spacious walk in closet and luxurious ensuite bathroom designed for comfort. The second story loft is the perfect space for out of town guests boasting another gathering room, bedroom, and full bathroom and walk-in-closet. Lots of garage storage space with the extension option, upgraded interior paint and wood stair railings. Step outside and enjoy amenities typically reserved for top vacation destinations, including a 16,800 sq. ft. clubhouse with a fitness center, indoor and outdoor gathering spaces, a swimming pool, and both tennis and pickleball courts—all overlooking a peaceful, motor-free lake. Located just minutes from Milford’s dining, boutiques, and the expansive Kensington Metro State Park, this home offers the perfect blend of recreation, relaxation, and community.
- Listing Status:
- Pending
- Data Last Updated:
- July 6, 2026 at 5:42AM
- Listing Office:
- PH Relocation Services LLC : 2482547900
- Listing Agent:
- Heather S Shaffer : 2482547900
- MLS ID:
- 20261016729

- General: High speed internetProgrammable thermostat
- Appliances: Built in electric ovenDishwasherDisposalGas cooktopHumidifierRange hoodStainless steel appliances
- Laundry: Gas dryer hookupLaundry roomWasher hookup
- A/C: Central airEnergystar qualified ac equipment
- Heating: Energystar qualified furnace equipmentForced airNatural gas
- Eco/Green Feature: LowFlowFixturesAppliancesDoorsHvacInsulationLightingThermostatWindowsMoistureControlVentilation
- General: Grounds maintenance
- Style: Ranch
- Other Structures: CoveredPatio
- Pool: Community
- Parking: Two car garageAttachedGarage door opener
- Roofing: Asphalt
- Windows: Energy star qualified windows
- General: BrickVinyl sidingOneStoryGroundSealed foundationSlab
- Road/Access: PavedPrivate road
- HOA Amenities: InternetMaintenanceGroundsSnowRemoval316.0Monthly
- Originating MLS: Realcomp II Ltd
- School District: Huron valley
- County: Oakland
- Zoning: Kensington Ridge - 465
- Utilities: Cable availableUnderground utilities
- Water: Public
- Sewer: Public sewer
- Source: Realcomp II Ltd
This listing courtesy of Heather S Shaffer , PH Relocation Services LLC
Monthly Payment
- Principal & Interest $
- Property Taxes $
- Home Insurance $
- VA Funding Fee $