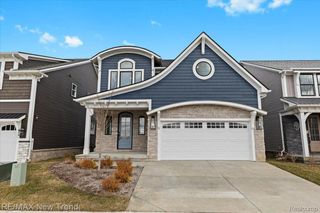
185 Summit View Court, Milford Village, MI 48381
- 4 beds |
- 3 baths |
- 2,404 sqft
 Single-Family Home
  Built in 2026
  4,356sqft lot
 2 car garage
  $248/sqft
  Listed 20 hours ago
Property Description
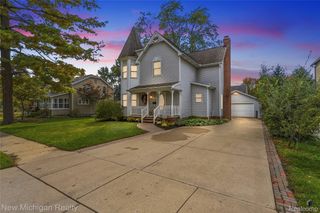
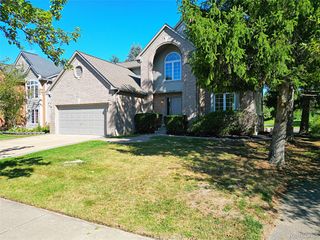
Welcome to Summit View of Milford, located right in the heart of charming Milford Village! This to-be-built base model offers an incredible opportunity to build a brand-new home just steps from the restaurants, shopping, and amenities that make downtown Milford such a desirable place to live. This beautiful 4-bedroom, 2.5-bath home features an open-concept floor plan designed for today’s lifestyle, with a spacious great room, a well-appointed kitchen, and a large nook perfect for everyday dining and entertaining. A full unfinished basement provides plenty of space for storage and future living areas, while the 2-car garage adds convenience. Choose your homesite and personalize your new home with available options and upgrades. The Premium Package is also available and includes landscaping, gas fireplace with Oak mantle, Pella windows, upgraded gorgeous solid oak flooring, brick and stone exterior, quartz countertops, tile backsplash and floor to ceiling tile showers, beautiful custom trim and doors, and more, allowing you to create a home that truly reflects your style. Other homesites and floor plans are available, along with immediate occupancy homes for those looking to move sooner. Builder warranty included. Enjoy the best of new construction while being just minutes from everything downtown Milford has to offer! Pictures contain additional upgrades above the base model pricing.
- Listing Status:
- Active
- Data Last Updated:
- October 6, 2026 at 1:42AM
- Listing Office:
- RE/MAX New Trend : 2485535050
- Listing Agent:
- Lori Beatty : 2484442293
- MLS ID:
- 20261079276

- General: Lighting
- Style: Craftsman
- Other Structures: CoveredPorch
- Pool: None
- Parking: Two car garageAttachedDirect accessElectricityin garage
- Roofing: Asphalt
- General: Vinyl sidingTwoBasementPoured
- Road/Access: Paved
- HOA Amenities: 60.0Monthly
- Originating MLS: Realcomp II Ltd
- School District: Huron valley
- County: Oakland
- Zoning: T2NR7ESEC 2 & 3 OAKLAND COUNTY CONDOMINIUM PLAN NO 2395 SUMMIT VIEW OF MILFORD VILLAS UNIT 2 L 59147 P 57 2-14-24 FR 478-0081603480008
- Water: Public
- Sewer: Public sewer
- Source: Realcomp II Ltd
This listing courtesy of Lori Beatty , RE/MAX New Trend
Monthly Payment
- Principal & Interest $
- Property Taxes $
- Home Insurance $
- VA Funding Fee $

 New - 3 days ago