1755 Gray Twig Lane, Milford, MI 48381
- 3 beds |
- 3 baths |
- 3,002 sqft
 Single-Family Home
  Built in 2018
  1.66acre lot
 2 car garage
  $266/sqft
  Listed 15 hours ago
Property Description
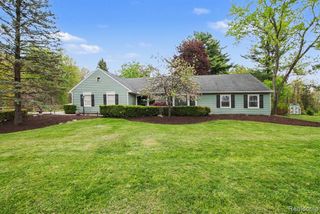
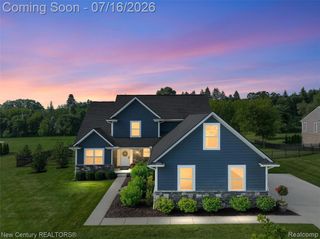
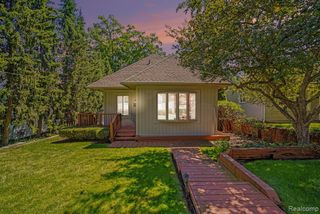
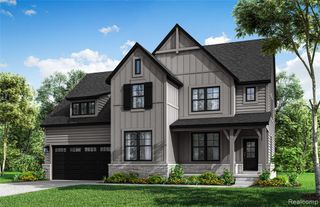
Welcome home to this stunning custom-built ranch, perfectly situated on a private 1.66-acres dead end road in Milford. Offering the perfect blend of luxury and tranquility, this newer built home is just a short walk to the charming Village of Milford, where you'll enjoy boutique shopping, dining, and year-round community events. Surrounded by nature and abundant wildlife, this secluded setting provides the peaceful country feel you've been searching for. Step inside to an impressive foyer featuring elegant marble flooring and a beautiful chandelier. Flanking the foyer are a formal dining room with butler pantry and a versatile office or flex room, ideal for working from home or additional living space. The spacious, open-concept layout is designed for both everyday living and entertaining. Gather in the expansive living room or family room, where a striking double-sided fireplace creates a warm and inviting atmosphere. The chef-inspired kitchen offers solid maple cabinetry, granite countertops, abundant workspace, and a cozy breakfast nook--perfect for casual meals and morning coffee. The generous primary suite serves as a private retreat with a large walk-in closet and an ensuite bath featuring a walk-in shower and soaking tub. Two additional bedrooms share a spacious Jack-and-Jill bathroom finished with beautiful marble tile. Additional features include a whole-house generator, wide hallways and doorways for enhanced accessibility, and a large basement already plumbed for a future bathroom, offering endless possibilities for additional living space. This exceptional home combines quality craftsmanship, thoughtful design, and an unbeatable location. Opportunities like this are rare--don't miss your chance to make it yours! Public record showing home build as 2018 but per seller construction did not begin until 2019 with COO in December 2020. BATVAI Exclusions: Freezer in garage, TV's, ( TV mounts to stay), Washer and Dryer
- Listing Status:
- Active
- Date Added:
- July 21, 2026
- Data Last Updated:
- July 22, 2026 at 7:45AM
- Listing Office:
- Real Estate One-Milford : 248-684-1065
- Listing Agent:
- Katherine Louiselle : 248-396-6564
- MLS ID:
- 61013451

- General: Shed(s)Bath
- Style: Ranch
- Other Structures: Shed(s)PorchDeck
- Parking: Parking spaces: 2
- General: BrickStoneVinyl SidingOneBasement
- Road/Access: Private Road
- Originating MLS: MiRealSource
- School District: Huron Valley Schools
- County: Oakland
- Zoning: T2NR7ESEC 11 PART OF NE 1/4 BEG AT PT DIST S 00-00-10 W 1735.45 FT & S 89-55-40 W 272.00 FT FROM NE SEC CORTH S 00-00-10 W 267.60 FTTH S 89-55-40 W 270.14 FTTH N 00-00-10 E 267.60 FTTH N 89-55-40 E 270.14 FT TO BEG 1.66 A
- Water: Private Well
- Sewer: Septic Tank
- Source: MiRealSource
This listing courtesy of Katherine Louiselle , Real Estate One-Milford
Monthly Payment
- Principal & Interest $
- Property Taxes $
- Home Insurance $
- VA Funding Fee $