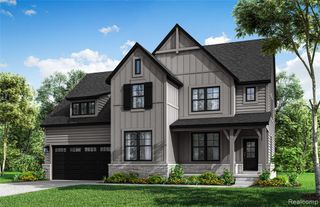
671 Braxwood Place, Milford, MI 48381
- 4 beds |
- 3 baths |
- 2,700 sqft
 Single-Family Home
  Built in 2022
  1.01acre lot
 3 car garage
  $278/sqft
  Listed 8 days ago
Property Description
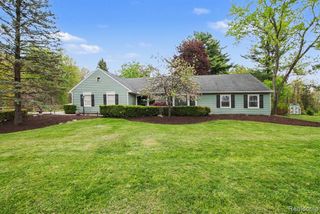
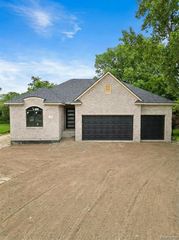
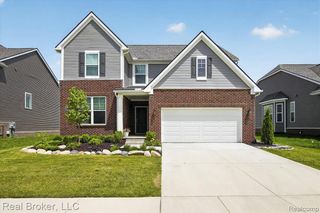
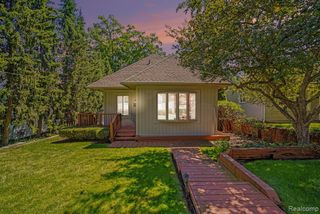
PERFECTION! 10/10! Welcome home to this exceptional 4 bedroom, 2.5 bath home situated on just over one acre in an exclusive enclave of only nine homes in one of Milford's most desirable locations. Beautifully designed with an open concept floor plan, this home offers a private office, bonus room, custom kitchen with granite countertops, stainless steel appliances and a spacious 3 car side entry garage. Since construction, the property has been thoughtfully enhanced with stunning professional landscaping, a raised stone patio, built in gas barbecue, partially fenced backyard and a native wildflower garden that stretches to the rear of the property, creating a truly spectacular outdoor setting. Additional features include built in surround sound, a water softener, reverse osmosis system, irrigation and meticulous maintenance throughout. The daylight basement features an egress window and is plumbed for an additional bathroom, providing endless possibilities for future finishing. Every detail has been thoughtfully completed, making this home truly move in ready and one that checks every box.
- Listing Status:
- Active
- Date Added:
- July 16, 2026
- Data Last Updated:
- July 22, 2026 at 1:47PM
- Listing Office:
- New Century REALTORS® : 248-680-9191
- Listing Agent:
- Kelly Finley : 248-808-2525
- MLS ID:
- 61010433

- General: Built-in Barbecue
- Style: Craftsman
- Other Structures: PorchPatio
- Parking: Parking spaces: 3
- General: Wood SidingOne and One HalfBasement
- Road/Access: Paved
- HOA Amenities: 410.0Quarterly
- Originating MLS: MiRealSource
- School District: Huron Valley Schools
- County: Oakland
- Zoning: T2NR7ESEC 12 OAKLAND COUNTY CONDOMINIUM PLAN NO 2141 SHERWOOD OAKS II UNIT 4 L 49373 P 251 5-18-16 FR 200-081
- Fencing: Fenced
- Water: Private Well
- Source: MiRealSource
This listing courtesy of Kelly Finley , New Century REALTORS®
Monthly Payment
- Principal & Interest $
- Property Taxes $
- Home Insurance $
- VA Funding Fee $

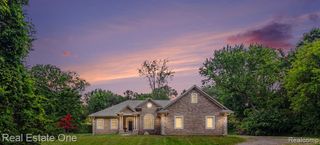
 New - 16 hours ago