5172 Applewood Lane, Monroe Twp, MI 48161
- 4 beds |
- 3 baths |
- 1,999 sqft
 Single-Family Home
  Built in 2013
  0.32acre lot
 3 car garage
  $235/sqft
  Listed 23 days ago
Property Description
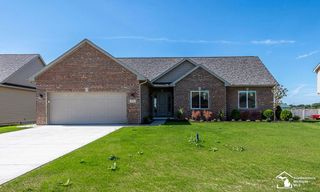
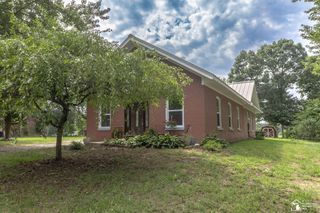
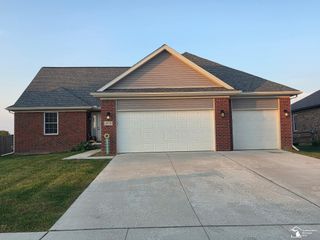
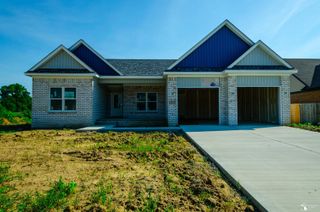
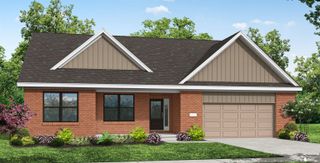
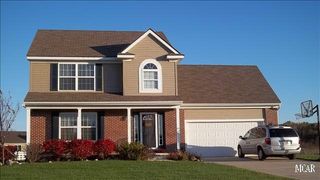
Welcome to 5172 Applewood Cir, an exceptional ranch residence in Monroe's desirable Southpointe Square, where sophisticated design, generous living spaces and effortless single-level living come together beautifully. From the moment you enter, the home makes an impressive statement with soaring 9-foot-plus ceilings, an abundance of natural light and a thoughtfully designed floor plan ideal for both elegant entertaining and comfortable everyday living. The spacious main living areas create an inviting atmosphere, while the first-floor primary suite offers a private retreat complete with a walk-in closet and en-suite bath. Designed with convenience in mind, the home also features first-floor laundry and a dedicated home office, providing the flexibility today's lifestyle demands.The beautifully finished lower level with daylight/egress windows expands the home's living and entertaining possibilities, offering an impressive amount of additional space for a family room, recreation area, fitness studio, home theater or guest accommodations. Set on a generous 0.32-acre homesite, the outdoor setting offers a patio, sprinkler system and ample space to relax and entertain. Completing this outstanding property is the highly desirable 3-car attached garage, providing exceptional space for vehicles, storage and hobbies. Built in 2013 and offering approximately 1,999 square feet above grade, this distinguished Southpointe Square residence delivers the rare combination of a luxury ranch lifestyle, finished lower level, first-floor primary suite, dedicated office and 3-car garage. 5172 Applewood Cir is more than a home???it is an opportunity to enjoy refined, comfortable living in one of Monroe's attractive residential communities.
- Listing Status:
- Active
- Data Last Updated:
- September 23, 2026 at 6:43PM
- Listing Office:
- Redfin Corporation : 2483270275
- Listing Agent:
- Sarah Underwood : 5174423477
- MLS ID:
- 81026046106

- Style: Ranch
- Other Structures: Patio
- Parking: AttachedConcreteGarage door opener
- Roofing: Shingle
- General: BrickCrawl space
- HOA Amenities: 75.0Annually
- Originating MLS: Greater Metropolitan Association of REALTORS
- School District: Monroe
- County: Monroe
- Zoning: SOUTHPOINTE SQUARE PLAT 3 LOT 1291250012900
- Utilities: Natural gas connected
- Water: Public
- Sewer: Public sewer
- Source: Greater Metropolitan Association of REALTORS
This listing courtesy of Sarah Underwood , Redfin Corporation
Monthly Payment
- Principal & Interest $
- Property Taxes $
- Home Insurance $
- VA Funding Fee $