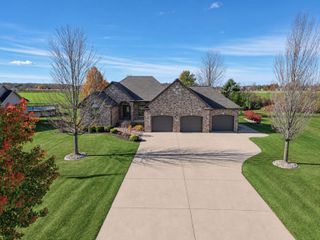
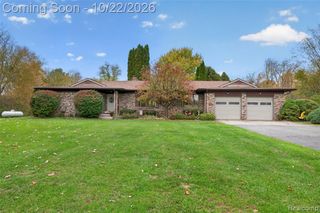
9264 Duffield Road, Montrose, MI 48457
- 3 beds |
- 2 baths |
- 3,000 sqft
 Single-Family Home
 Built in 1975
 9.65acre lot
 —— car garage
 $125/sqft
 Listed 3 months ago
Property Description
If you've been searching for space, this exceptional 9-acre country property delivers! Offering an expansive and versatile floor plan, the former 20' x 40' garage has been professionally converted into additional living space, creating two generous living rooms plus a separate den--perfect for entertaining, multi-generational living, or working from home. The inviting den features a stunning walnut wet bar and a cozy fireplace, making it the perfect spot for game day or movie night. The oversized dining room easily accommodates large gatherings, while the updated kitchen provides abundant space for preparing meals and hosting guests. A bonus room with its own kitchenette adds even more flexibility for entertaining, hobbies, or guest accommodations. Outside, you'll find a heated barn with 220-amp electrical service, approximately 270,000 BTU propane heat, and a partially concrete floor, offering endless possibilities for storage, projects, or workshop space. Nestled on 9 picturesque acres, the wooded setting provides exceptional privacy and a front-row seat to nature. Deer, turkey, fox, and rabbits are frequent visitors, creating a peaceful retreat you'll enjoy year-round. Whether you're hosting family and friends or simply savoring the quiet beauty of country living, this property offers the best of both worlds.
- Listing Status:
- Active
- Date Added:
- August 4, 2026
- Data Last Updated:
- November 19, 2026 at 7:45AM
- Listing Office:
- Real Estate by Tremaine : 810-255-1767
- Listing Agent:
- Jennifer Tremaine : 810-252-3827
- MLS ID:
- 61017925

- General: Pole BarnShed(s)
- Other Structures: Pole BarnShed(s)Patio
- Parking: Parking spaces: 0
- General: Vinyl SidingQuad-LevelSplit LevelBasement
- Road/Access: Paved
- Originating MLS: MiRealSource
- School District: Montrose Community Schools
- County: Genesee
- Zoning: A PARCEL OF LAND BEG AT W 1/4 COR OF SEC TH N 131 FT TH S 89* 40 MIN E 300 FT TH N 200 FT TH S 89* 40 MIN E 1021.26 FT TH S 1* 05 MIN W 331 FT TH N 89* 40 MIN W 1315 FT TO PLACE OF BEG SEC 32 T9N R5E (75)
- Water: Private Well
- Sewer: Septic Tank
- Source: MiRealSource
This listing courtesy of Jennifer Tremaine , Real Estate by Tremaine
Monthly Payment
- Principal & Interest $
- Property Taxes $
- Home Insurance $
- VA Funding Fee $