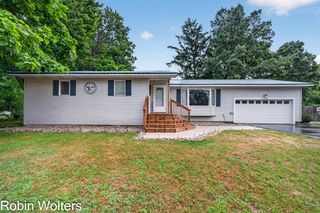
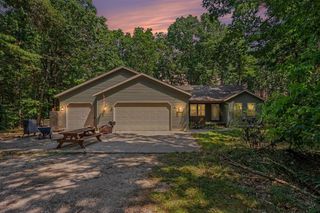
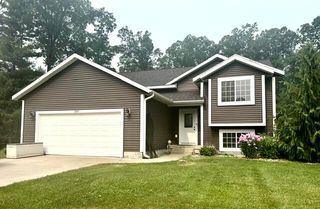
370 Chopin Drive, Muskegon, MI 49442
- 3 beds |
- 3 baths |
- 1,407 sqft
 Single-Family Home
  Built in 2024
  0.51acre lot
 2 car garage
  $302/sqft
  Listed 16 days ago
Property Description
Why wait to build when you can move right into this stunning 2025 custom-built tri-level? Thoughtfully designed with today's lifestyle in mind, this home showcases soaring vaulted ceilings, an open-concept floor plan, quartz countertops, stainless steel appliances, luxury vinyl flooring, designer finishes, and abundant natural light throughout. The spacious primary suite, two additional bedrooms, 21/2 baths, and second-floor laundry offer both style and convenience. Enjoy peaceful mornings or summer evenings on the expansive deck overlooking the fully fenced backyard, where mature trees provide privacy rarely found in newer developments. The daylight basement has already been professionally framed and plumbed for a fourth bedroom, third full bath, and spacious family room, making it easy to add over 1,000 square feet of finished living space while building instant equity. Located in a sought-after neighborhood of newer homes, this property combines modern construction with exceptional
- Listing Status:
- Active
- Data Last Updated:
- August 20, 2026 at 12:45PM
- Listing Office:
- Five Star Real Estate Whitehall : 231-733-3080
- Listing Agent:
- Keri Wade : 231-329-9762
- MLS ID:
- 70549791

- Parking: Parking spaces: 2
- General: Vinyl SidingTwoBasement
- Road/Access: Paved
- Originating MLS: MiRealSource
- School District: Orchard View Schools
- County: Muskegon
- Zoning: MUSKEGON CHARTER TOWNSHIP SEC 13 T10N R16W THAT PART OF THE NW 1/4 OF SEC 13 DESCRIBED AS FOLLOWS: COM AT THE W 1/4 CORNER OF SD SEC 13 TH ALG THE E/W 1/4 LN S 90D 00M 00S E A DISTANCE OF 1344.05 FT TH ALG THE W LN OF LOT 13 OF EASTLAND ESTATES NO. 1 AND AN EXTENSION THEREOF N 00D 39M 00S E 870.24 FT FOR THE POB TH CONT N 00D 39M 00S E A DISTANCE OF 110.81 FT TH NELY 39.27 FT ALG THE ARC OF A 25 F
- Source: MiRealSource
This listing courtesy of Keri Wade , Five Star Real Estate Whitehall
Monthly Payment
- Principal & Interest $
- Property Taxes $
- Home Insurance $
- VA Funding Fee $