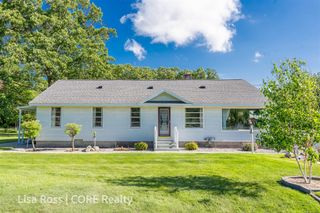
78 N Hilton Park Road, Muskegon, MI 49442
- 4 beds |
- 4 baths |
- 2,058 sqft
 Single-Family Home
  Built in 2007
  8.15acre lot
 3 car garage
  $236/sqft
  Listed 13 days ago
Property Description
Set on 8.15 private acres with mature woods, this 2007-built ranch offers space, privacy, and the kind of infrastructure that's expensive to add later. A whole-house generator, 200 amp service, high-efficiency 2-stage furnace, and R48 attic insulation are already in place. Inside, high ceilings open up the main living space, with a cherry wood kitchen as the centerpiece. The main floor holds three bedrooms, including a primary suite with two large walk-in closets and a 4-piece bath, plus a private office and a half bath. Main floor laundry adds everyday convenience. The walkout lower level is unfinished and ready for your vision, offering a bedroom, flexible bonus space suited to a home office or future media room, and a bathroom roughed in for a shower. Additional features include central air, underground sprinkling, and a private setting with plenty of room to roam. This is a rare combination of acreage, systems, and space, ready for a buyer to bring their finishing touches
- Listing Status:
- Active
- Data Last Updated:
- October 5, 2026 at 7:47AM
- Listing Office:
- The Local Element : 616-202-6551
- Listing Agent:
- Tiffany Szakal : 616-232-0853
- MLS ID:
- 70559791

- General: Lawn Sprinkler
- Parking: Parking spaces: 3
- General: Vinyl SidingOneBasement
- Road/Access: City/County
- Originating MLS: MiRealSource
- School District: Oakridge Public Schools
- County: Muskegon
- Zoning: EGELSTON TOWNSHIP SEC 15 T10N R15W THAT PT OF N 1/2 S 1/2 NW 1/4 SW 1/4 COMM AT W 1/4 COR SD SEC TH S 0D 15M 40S W ALG W LN OF SD SEC 662.40 FT TO THE N LN S 1/2 NW 1/4 SW 1/4 SD SEC FOR POB TH CONT S 0D 15M 40S W 150.00 FT TH S 89D 35M 11S E PARL N LN S 1/2 NW 1/4 SW 1/4 SD SEC 413.36 FT TH S 0D 15M 40S W PARL W LN SD SEC 181.18 FT TO S LN N 1/2 S 1/2 NW 1/4 SW 1/4 SD SEC TH S 89D 35M 20S E ALG S
- Source: MiRealSource
This listing courtesy of Tiffany Szakal , The Local Element
Monthly Payment
- Principal & Interest $
- Property Taxes $
- Home Insurance $
- VA Funding Fee $