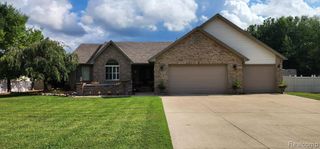
22627 Otter Road, New Boston, MI 48164
- 4 beds |
- 3 baths |
- 3,450 sqft
 Single-Family Home
  Built in 1996
  1.37acre lot
 3 car garage
  $168/sqft
  Listed 21 days ago
Property Description
MOTIVATED SELLER. . Escape to the country without sacrificing an easy commute. This spacious 4-bedroom, 2.5-bath colonial sits on a sprawling, private lot, offering the kind of space and seclusion that's increasingly hard to find. A wraparound covered porch welcomes you home, while inside, 2,450 square feet of thoughtfully updated living space awaits. The updated kitchen anchors the main level with fresh finishes, flowing into a bright dining area and a cozy living room centered around a classic brick fireplace. Updated flooring runs throughout, giving the whole home a clean, move-in-ready feel. A convenient main-floor laundry room adds everyday practicality. Upstairs, the primary suite is a true retreat, complete with a jetted soaking tub and a generous walk-in closet/dressing room ready to be customized to your needs. Three additional bedrooms provide plenty of room for family, guests, or a home office. The finished basement offers valuable bonus space -- ideal for a recreation room, home gym, or media room -- with a large open layout and extra storage. Outside is where this property truly shines. The oversized yard offers room to roam, play, and garden, and is anchored by a large pole barn/outbuilding perfect for storage, a workshop, hobby farm use, or additional vehicle and equipment parking. An attached two-car garage rounds out the parking options. With cornfields as a backdrop, you'll enjoy sunset views and a level of privacy rarely found this close to town.
- Listing Status:
- Active
- Date Added:
- July 29, 2026
- Data Last Updated:
- August 20, 2026 at 1:45PM
- Listing Office:
- Keller Williams Advantage : 248-380-8800
- Listing Agent:
- Deborah Luke : 734-679-6777
- MLS ID:
- 61016034

- General: Second GarageBath
- Style: Colonial
- Other Structures: Second GaragePorchDeck
- Parking: Parking spaces: 3
- General: Vinyl SidingTwoBasement
- Originating MLS: MiRealSource
- School District: Huron School District
- County: Wayne
- Zoning: 18N1C PT OF SE 1/4 SEC 18 T4S R9E DESC AS BEG N 00D 02M 32S E 948.88 FT FROM S 1/4 COR OF SEC 18 TH N 00D 02M 32S E 130 FT TH S 88D 42M 47S E 495.12 FT TH S 00D 02M 32S W 130 FT TH N 88D 42M 47S W 495.12 FT TO POB 1.47AC
- Water: Private Well
- Source: MiRealSource
This listing courtesy of Deborah Luke , Keller Williams Advantage
Monthly Payment
- Principal & Interest $
- Property Taxes $
- Home Insurance $
- VA Funding Fee $