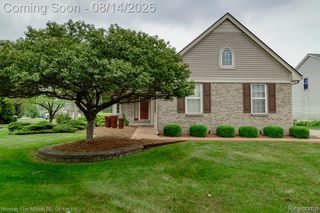
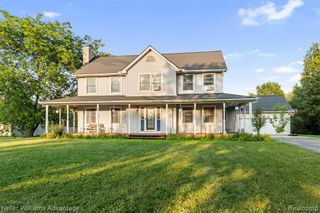
38575 Barth Street, Romulus, MI 48174
- 3 beds |
- 3 baths |
- 3,716 sqft
 Single-Family Home
  Built in 2001
  0.63acre lot
 3 car garage
  $141/sqft
  Listed 1 month ago
Property Description
Welcome home to this beautifully maintained ranch, offering 3 spacious bedrooms, 3 full bathrooms, and a beautifully finished basement with a large family room, 3 bonus rooms, a walk in closet, 2 storage rooms and a bathroom with a large walk-in shower with Ocean Jasper quartz counter. Perfectly situated on a quiet country road while just minutes from everyday conveniences, this beautiful home blends quality craftsmanship, comfort, and timeless style. There is a spacious primary bedroom with a primary bath with 8 foot walk-in shower with overhead rainfall shower featuring Alaskan White granite countertops. The home features an open concept with cathedral ceilings in the living room, kitchen and dining room. Merillat wood cabinetry enhances the kitchen with abundant storage and a built in coffee bar, continuing throughout the main level. The living room showcases a gas fireplace accented by a solid wood mantel and Black Galaxy granite hearth. The home has real stone (Slate) flooring in the kitchen, hallway and entry. The main bathroom features a curved tub and frameless custom glass doors. Step outside onto the 16x24 deck with a gazebo and enjoy the beautifully landscaped, privacy-fenced backyard. With plenty of room to add a pool, create a garden, and build a pole barn, this outdoor space offers endless possibilities while watching the deer from the woods. Enjoy a beautiful 14x13 brick patio with a gas fireplace that is perfect for relaxing or entertaining. Car enthusiasts and hobbyists will love the heated, insulated 3 car attached garage, offering plenty of room for vehicles, storage, and workspace. Major updates provide peace of mind, including a roof (2022) and Trane furnace (2022).The home is 7 minutes to Sandy's marina for lake access. Lower huron park is conveniently located at the end of the street with hiking and bike trails. With quality updates throughout, generous living space, and custom features inside and out, this is a home you won't want to miss!
- Listing Status:
- Active
- Date Added:
- July 19, 2026
- Data Last Updated:
- August 20, 2026 at 1:45PM
- Listing Office:
- Elite Realty : 734-513-2166
- Listing Agent:
- Rebecca Montroy : 734-968-6670
- MLS ID:
- 61012724

- Style: Ranch
- Parking: Parking spaces: 3
- General: BrickOneBasement
- Road/Access: Paved
- Originating MLS: MiRealSource
- School District: Romulus Community Schools
- County: Wayne
- Zoning: 31Q1A1B1C1B PT OF NW 1/4 SEC 31 T3S R9E DESC AS BEG S 1DEG 42M 00S E 1334.19FT AND S 88DEG 17M 50S W 460FT FROM N 1/4 COR OF SAID SEC 31TH S 1DEG 42M 10S E 243FT TH S 88DEG 17M 50S E 130FT TH N 1DEG 42M 10S W 243FT TH N 88DEG 17M 50S E 130FT TO POB . 73 ACRES
- Water: Public
- Source: MiRealSource
This listing courtesy of Rebecca Montroy , Elite Realty
Monthly Payment
- Principal & Interest $
- Property Taxes $
- Home Insurance $
- VA Funding Fee $