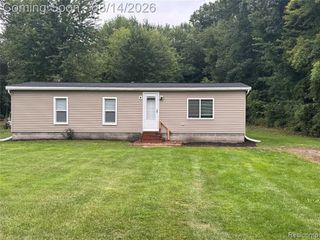
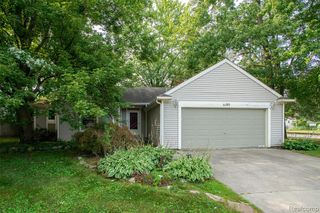
29521 West Road, New Boston, MI 48164
- 3 beds |
- 2 baths |
- 1,450 sqft
 Single-Family Home
  Built in 1971
  0.5acre lot
 2 car garage
  $165/sqft
  Listed 22 days ago
Property Description
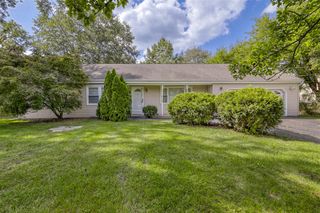
Listing Agent: MaryLou West Broker: First Choice 1 Realty, INC.: MOTIVATED SELLER.COUNTRY CHARM, SPACE & ENDLESS POTENTIAL!Location, location, location! Discover the possibilities in this spacious 3-bedroom brick ranch, perfectly situated on a beautiful half-acre country lot. If you're looking for room to spread out, a peaceful setting, and the opportunity to make a home truly your own, this one deserves a closer look!Step inside to an inviting open floor plan where the generously sized kitchen offers cabinets galore and opens directly to the large living room—creating a wonderful space for family gatherings and entertaining. The home features 3 large bedrooms, 2 full baths, and a convenient laundry room.You'll appreciate the newer carpeting in most of the bedrooms, durable laminate flooring throughout the living room, kitchen, and hallways, plus newer Wallside windows in 2021 and a newer roof. Outside, enjoy the rear deck, a fully fenced yard, and plenty of room on this expansive half-acre lot. The 2-car garage adds even more convenience, storage, and functionality.The home is ready for your vision and personal style, with some interior painting, decorating, and finishing touches needed. The price reflects the opportunity to add your own updates and make this property shine.Whether you're looking for a peaceful country retreat, a place with room to grow, or an opportunity to build equity with your personal touches, this could be the dream you've been waiting for!Come see the space, the setting, and the potential for yourself! SELLER TO PROVIDE C OF O AT CLOSING!!!
- Listing Status:
- Active
- Data Last Updated:
- September 23, 2026 at 3:45PM
- Listing Office:
- First Choice 1 Realty, INC. : 734-658-3609
- Listing Agent:
- MaryLou West : 734-323-9031
- MLS ID:
- 50220342

- Style: Ranch
- Other Structures: Deck
- Parking: Parking spaces: 2
- General: BrickOneCrawl
- Road/Access: CountryRoad
- Originating MLS: MiRealSource
- School District: Huron School District
- County: Wayne
- Zoning: meet and bounds
- Fencing: Fenced
- Water: Public
- Sewer: Public Sanitary
- Source: MiRealSource
This listing courtesy of MaryLou West , First Choice 1 Realty, INC.
Monthly Payment
- Principal & Interest $
- Property Taxes $
- Home Insurance $
- VA Funding Fee $