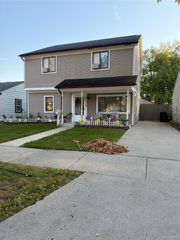
26085 Superior Road, Taylor, MI 48180
- 3 beds |
- 2 baths |
- 1,547 sqft
 Single-Family Home
 Built in 1995
 0.25acre lot
 2 car garage
 $155/sqft
 Listed 3 months ago
Property Description
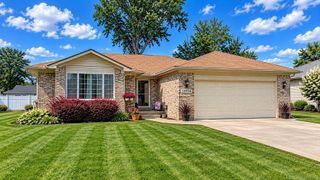
Spacious 3-bedroom, 2-bath ranch situated on a generous 1/4 acre lot with a 2-car attached garage. The eat-in kitchen features luxury vinyl plank flooring, a new gas range, and a new dishwasher. The vaulted great room creates an open, inviting space with a door wall leading to the back deck and fenced backyard with a storage shed. The primary suite offers a walk-in closet, dual-sink vanity, and separate soaking tub and shower. Two additional bedrooms are served by a second full bath. A large storage closet provides valuable extra space for organization. The fenced backyard offers room to relax, play, or entertain, and the new A/C unit adds peace of mind. A functional floor plan with plenty of potential to make it your own!
- Listing Status:
- Active
- Data Last Updated:
- November 19, 2026 at 4:41AM
- Listing Office:
- Glover Agency : 2489961100
- Listing Agent:
- Amy Duncan : 2482148345
- MLS ID:
- 20261092414

- General: Sheds
- Style: Ranch
- Other Structures: DeckPorch
- Pool: None
- Parking: Two car garageAttachedDirect accessDrivewayElectricityin garageGarage faces frontGarage door opener
- Roofing: Asphalt
- General: Vinyl sidingOneCrawl space
- Road/Access: Paved
- Originating MLS: Realcomp II Ltd
- School District: Taylor
- County: Wayne
- Zoning: 30D835 TO 838 LOTS 835 TO 838 INCL ALSO N 1/2 ADJ VAC ALLEY EUREKA HEIGHTS SUB NO. 3 T3S R10E L53 P94 WCR60080030835000
- Fencing: Back yardFenced
- Water: Public
- Sewer: Public sewer
- Source: Realcomp II Ltd
This listing courtesy of Amy Duncan , Glover Agency
Monthly Payment
- Principal & Interest $
- Property Taxes $
- Home Insurance $
- VA Funding Fee $

 New - 2 days ago