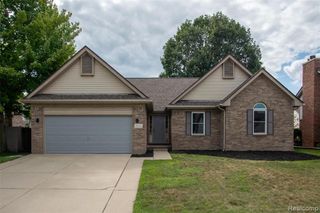
29561 S Pine Grove Drive, New Boston, MI 48164
- 3 beds |
- 3 baths |
- 2,934 sqft
 Single-Family Home
  Built in 2016
  0.37acre lot
 2 car garage
  $136/sqft
  Listed 1 month ago
Property Description
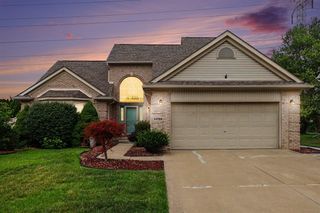
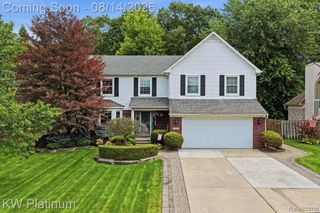
Beautifully maintained detached condo built in 2017, ideally situated on one of the community's premier lots with peaceful wooded views along the west side and rear of the home. Offering a blend of modern updates, neutral decor, and low-maintenance living, this home is designed for both comfort and convenience. Inside, the open-concept floor plan creates a bright and inviting atmosphere, perfect for everyday living and entertaining. The kitchen features granite countertops, ample cabinetry, Café appliances, and a dedicated coffee bar, flowing seamlessly into the living room. The living area is highlighted by an electric fireplace (negotiable) and direct access to the enclosed backyard deck, where you can relax and enjoy the privacy of the surrounding woods. The spacious primary suite offers a walk-in closet and a private ensuite bathroom. Two additional bedrooms and a full bathroom provide comfortable accommodations for family, guests, or a home office. The recently finished basement significantly expands the living space, featuring luxury vinyl plank flooring, a daylight window, bar area, half bathroom, and a second kitchen complete with quartz countertops, large island with barstools,Café appliances--ideal for entertaining, multi-generational living, or extended guest stays. Additional highlights include a 14kW Honeywell whole-house generator installed in 2024, security alarm system, and cameras for added peace of mind. The HOA provides snow removal, trash, and landscaping, allowing for a truly low-maintenance lifestyle. Combining thoughtful updates, exceptional privacy, and a desirable location, this move-in-ready home is a rare opportunity.
- Listing Status:
- Active
- Date Added:
- July 10, 2026
- Data Last Updated:
- August 20, 2026 at 2:48PM
- Listing Office:
- KW Domain : 248-590-0800
- Listing Agent:
- Christina Gennari : 248-550-4788
- MLS ID:
- 61009109

- Style: Ranch
- Other Structures: Deck
- Parking: Parking spaces: 2
- General: BrickVinyl SidingOneBasement
- Road/Access: Paved
- HOA Amenities: Maintenance GroundsSnow Removal230.0Monthly
- Originating MLS: MiRealSource
- School District: Huron School District
- County: Wayne
- Zoning: *14A1* UNIT 118 WAYNE COUNTY COND SUB PLAN NO 906 AKA THE PINEGROVES T4S R9E L48290 OF DEEDS P 995 TO 1007 WCR-K-0.980 SPLIT/COMBINED ON 02/03/2015 FROM 75 056 01 0001 00075 056 01 0002 00075 056 01 0003 00075 056 01 0004 00075 056 01 0005 00 075 056 01 0006 00075 056 01 0007 00075 056 01 0008 00075 056 01 0009 00075 056 01 0010 00075 056 01 0011 00075 056 01 0012 00075 056 01 0013 00075 056 01 0014 00075 056 01 0015 00075 056 01 0016 00075 056 01 0017 00075 056 01 0018 00075 056 01 0019 00075 056 01 0020 00075 056 01 0021 00075 056 01 0022 00075 056 01 0023 00075 056 01 0024 00075 056 01 0025 00075 056 01 0026 00075 056 01 0027 00075 056 01 0028 00075 056 01 0029 00075 056 01
- Water: Public
- Source: MiRealSource
This listing courtesy of Christina Gennari , KW Domain
Monthly Payment
- Principal & Interest $
- Property Taxes $
- Home Insurance $
- VA Funding Fee $

 New - 2 days ago