
24011 Heritage Drive, Woodhaven, MI 48183
- 4 beds |
- 2 baths |
- 3,152 sqft
 Single-Family Home
  Built in 1973
  10,019sqft lot
 2 car garage
  $135/sqft
  Listed 17 days ago
Property Description
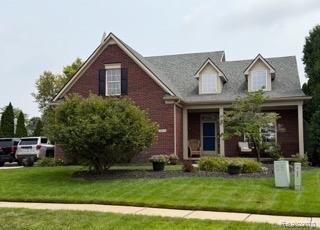
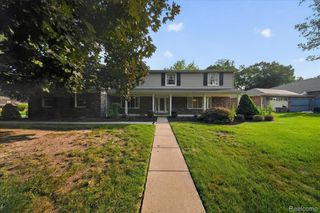
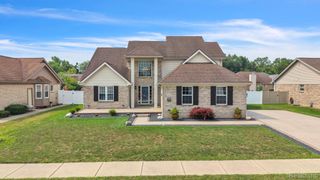
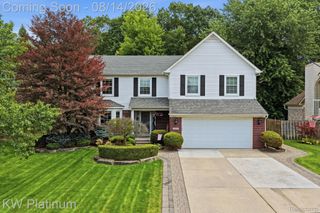
SELLERS ARE VERY MOTIVATED!! BRIING US AN OFFER! Welcome to 24011 Heritage Drive, a beautifully maintained 2,342-square-foot Tudor-style Colonial in Woodhaven’s Heritage Square subdivision and Woodhaven School District. This distinctive four-bedroom home combines generous living space, rich woodwork, multiple gathering areas, a finished basement and exceptional outdoor entertaining. The inviting kitchen features granite countertops, extensive custom wood cabinetry, beveled leaded-glass cabinet doors, decorative metal backsplash, center island seating, slate appliances and hardwood flooring. The kitchen opens to the dining and family-room areas, creating a comfortable layout for everyday living and entertaining. The spacious family room offers a brick-hearth fireplace with gas logs, built-in wood cabinetry and direct access to the covered rear deck. The separate living room makes a dramatic impression with vaulted ceilings, an arched transom above the Andersen doorwall, open staircase and second-floor balcony overlooking the room. Upstairs, the large primary bedroom features double entry doors, vaulted ceilings and a walk-in closet. Three additional bedrooms and a full bath provide plenty of space, while the open hallway and detailed wood railings add architectural appeal. Mini-splits were added to all bedrooms in 2024. The finished basement expands the living area with a recreation room, custom wet bar, laundry room with walk-in shower, utility space and storage. An insulated two-car attached garage adds convenience. The expansive fenced backyard is designed for recreation and entertaining with a multi-level deck surrounding the 15x24 above-ground pool, covered outdoor living area with ceiling fan, separate gazebo, sheds, playhouse, mature trees and abundant lawn space. Major updates include roof & vinyl fence (2024), furnace & A/C (2022), driveway & shed pad (2025), doors & windows (2026), and stamped concrete porch, gazebo & sidewalks (2021).
- Listing Status:
- Active
- Data Last Updated:
- August 20, 2026 at 1:41PM
- Listing Office:
- Power House Group Realty : 7343182121
- Listing Agent:
- Craig Hickey : 3135905161
- MLS ID:
- 20261060572

- General: GazeboSheds
- Style: ColonialTraditionalTudor
- Other Structures: CoveredDeckPatio
- Pool: AboveGroundOutdoorPool
- Parking: Two car garageAttachedElectricityin garageGarage door opener
- Roofing: Asphalt
- General: BrickStuccoWood sidingTwoBasementPoured
- Road/Access: Paved
- Originating MLS: Realcomp II Ltd
- School District: Woodhaven
- County: Wayne
- Zoning: 21D396 T4S LOT 396 HERITAGE SQUARE SUB NO. 3 T4S R10E L93 P43 TO 45 WCR59066010396000
- Fencing: Fenced
- Water: Public
- Sewer: Public sewer
- Source: Realcomp II Ltd
This listing courtesy of Craig Hickey , Power House Group Realty
Monthly Payment
- Principal & Interest $
- Property Taxes $
- Home Insurance $
- VA Funding Fee $

 New - 3 days ago