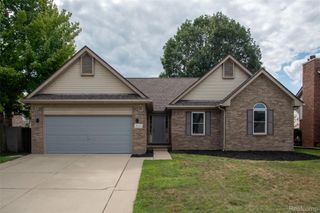
18051 Cedar Island Boulevard, Brownstown Charter Township, MI 48174
- 4 beds |
- 3 baths |
- 3,195 sqft
 Single-Family Home
  Built in 2000
  0.28acre lot
 2 car garage
  $133/sqft
  Listed 8 days ago
Property Description
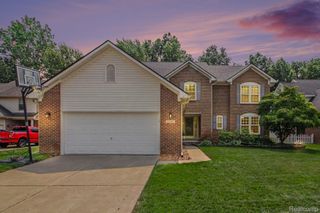
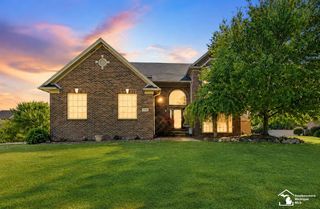
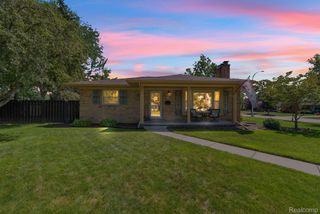
Welcome home to this beautifully maintained 4-bedroom, 2.5-bath colonial offering the perfect blend of comfort, space, and style. From the moment you arrive, you’ll appreciate the exceptional curb appeal, manicured landscaping, and inviting front elevation. Inside, you’ll find a bright and spacious floor plan featuring a formal living room, elegant dining room, and an updated kitchen with granite countertops, stainless steel appliances, abundant cabinetry, and a large center island overlooking the breakfast nook and soaring two-story great room with a cozy fireplace. The finished basement provides additional living and entertaining space, while the spacious bedrooms offer room for the whole family. Step outside to your own private backyard oasis complete with a beautiful paver patio, gazebo, and mature landscaping—perfect for relaxing or entertaining all summer long. Situated on a beautifully landscaped lot, this move-in-ready home offers the space, functionality, and outdoor living today’s buyers are looking for.
- Listing Status:
- Active
- Data Last Updated:
- August 20, 2026 at 2:42PM
- Listing Office:
- KW Platinum : 5869490200
- Listing Agent:
- Ryan Maceri : 5865196259
- MLS ID:
- 20261061041

- Style: Colonial
- Other Structures: PatioPorch
- Pool: None
- Parking: Two car garageAttached
- Roofing: Asphalt
- General: BrickVinyl sidingTwoBasementPouredSump pump
- Road/Access: Paved
- HOA Amenities: 300.0Quarterly
- Originating MLS: Realcomp II Ltd
- School District: Woodhaven
- County: Wayne
- Zoning: 06F 34 T4S R10E UNIT 34 REPLAT #1 WAYNE COUNTY CONDO SUB PLAN NO. 530 AKA PHEASANT RUN L33225 P574 WCR ORIGINALLY RECORDED IN L30331P29-79 WCR.70017030034000
- Water: Public
- Sewer: Public sewer
- Source: Realcomp II Ltd
This listing courtesy of Ryan Maceri , KW Platinum
Monthly Payment
- Principal & Interest $
- Property Taxes $
- Home Insurance $
- VA Funding Fee $