2963 Truwood Street, Trenton, MI 48183
- 3 beds |
- 4 baths |
- 3,072 sqft
 Single-Family Home
  Built in 1956
  0.31acre lot
 2 car garage
  $133/sqft
  Listed 24 days ago
Property Description
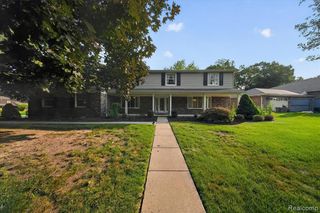
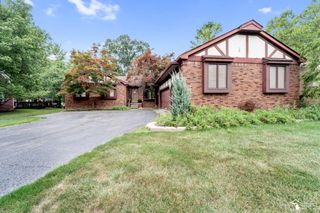
Welcome home to this beautifully maintained brick ranch situated on a prime corner lot in one of Trenton's desirable neighborhoods! Offering 4 spacious bedrooms, Possible 4th bedroom in finished basement, 3 full bathrooms, and 1 half bath, this home combines quality updates, generous living space, and exceptional outdoor amenities. Step inside to discover gleaming hardwood floors throughout and a bright, inviting living room featuring a cozy fireplace. The updated kitchen boasts granite countertops, abundant cabinetry, and flows seamlessly into the dining area, creating the perfect space for everyday living and entertaining. The finished basement expands your living space with a second cozy fireplace, a wet bar, and a full bathroom ideal for entertaining guests. Outside, the backyard is designed for making memories. Relax on the patio beneath the gazebo, cool off in the above-ground pool, and enjoy the convenience of the sprinkler system, whole-house generator, and WaterBoy water treatment system. The detached garage also features a pool house complete with a full bathroom, providing added convenience for outdoor gatherings. Located in the highly sought-after City of Trenton, you'll appreciate the quiet, tree-lined streets, strong sense of community, and convenient access to Elizabeth Park, the Detroit River, shopping, restaurants, schools, and major expressways. This location offers the perfect balance of suburban comfort with easy access to Metro Detroit and Downriver amenities. This exceptional home truly has it all space, updates, functionality, and outstanding outdoor living. Don't miss your opportunity to make this incredible ranch your next home!
- Listing Status:
- Active
- Date Added:
- July 27, 2026
- Data Last Updated:
- August 20, 2026 at 2:48PM
- Listing Office:
- RE/MAX Leading Edge : 313-277-7777
- Listing Agent:
- Sherri Saad : 313-598-5322
- MLS ID:
- 61015019

- General: Lawn SprinklerGazebo
- Style: Ranch
- Other Structures: GazeboPorchPatio
- Pool: Above Ground
- Parking: Parking spaces: 2
- General: BrickOneBasement
- Road/Access: Paved
- Originating MLS: MiRealSource
- School District: Trenton Public Schools
- County: Wayne
- Zoning: 13D360 13D361A 13D361B1 LOT 360 ALSO LOT 361 EXCEPT THE S 20 FT THEREOF BRETTON PARK SUB NO. 3 T4S R10E L78 P1718 WCR
- Fencing: Fenced
- Water: Public
- Source: MiRealSource
This listing courtesy of Sherri Saad , RE/MAX Leading Edge
Monthly Payment
- Principal & Interest $
- Property Taxes $
- Home Insurance $
- VA Funding Fee $

 New - 1 day ago