20104 Candace Drive, Rockwood, MI 48173
- 4 beds |
- 3 baths |
- 3,766 sqft
 Single-Family Home
  Built in 1999
  9,583sqft lot
 2 car garage
  $119/sqft
  Listed 7 days ago
Property Description
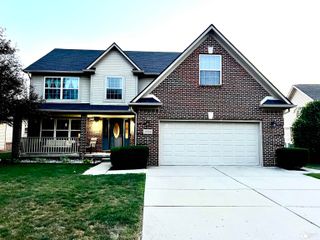
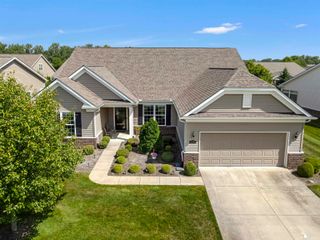
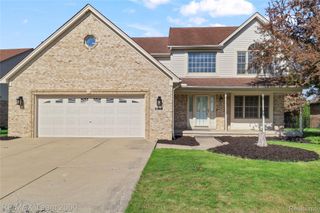
Tucked away at 20104 Candace Drive you will find the single family home brimming with personality. As you venture up the sidewalk to the spacious front porch you can envision yourself sitting and relaxing on the quiet street. Step through the front door into the spacious great room that flows into the kitchen and dining room. The small hallway to the first floor primary suite, with sliding doors to your own patio, feels like a private oasis. First floor also boasts a flex room, laundry room, and half bath. Upstairs you will love the three large bedrooms, two of which have interior access to the bathroom. Finished basement allows for a family room, game room, or whatever your heart desires, along with three separate rooms for storage or hobbies. The newly installed vinyl fence is perfect for pets and privacy, along with a grand new shed. The back yard also has a multi-level paving stone patio for additional relaxing or celebrating your new home with family and friends.
- Listing Status:
- Active
- Data Last Updated:
- August 20, 2026 at 2:42PM
- Listing Office:
- RE/MAX Leading Edge : 3132777777
- Listing Agent:
- Melissa Krzeminski : 7347322799
- MLS ID:
- 20261064150

- General: Sheds
- Style: Other
- Other Structures: PatioPorch
- Pool: None
- Parking: Two car garageAttached
- General: BrickVinyl sidingOneAndOneHalfBasementPouredSump pump
- Road/Access: Paved
- HOA Amenities: 150.0Annually
- Originating MLS: Realcomp II Ltd
- School District: Gibraltar
- County: Wayne
- Zoning: 09V 80 T5S LOT 80 HURON MEADOWS SUB T5S R10E L112 P84 TO 92 WCR52004030080000
- Fencing: Fenced
- Water: Public
- Sewer: Public sewer
- Source: Realcomp II Ltd
This listing courtesy of Melissa Krzeminski , RE/MAX Leading Edge
Monthly Payment
- Principal & Interest $
- Property Taxes $
- Home Insurance $
- VA Funding Fee $