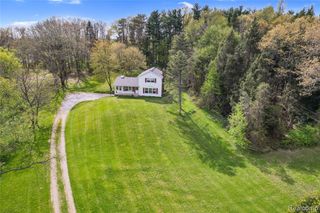
28614 Cottage Lane, New Hudson, MI 48165
- 3 beds |
- 3 baths |
- 2,934 sqft
 Single-Family Home
  Built in 2015
  4,792sqft lot
 2 car garage
  $187/sqft
  Listed 2 days ago
Property Description
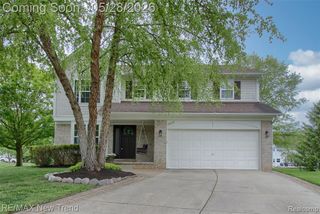
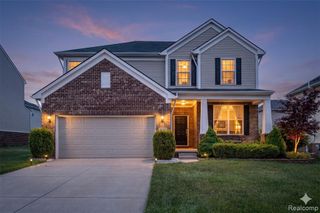
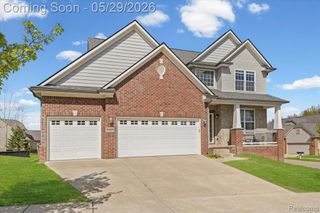
Welcome Home! To this meticulously maintained, craftsman-style colonial in the popular Mill River Sub. of New Hudson. Wooded lot on cul-de-sac includes the following updates in 2025: LVP flooring, Fixtures throughout, Int./Ext. Paint, Window Treatments, Washer & Dryer, Microwave, Refrigerator, Trex Deck with Gazebo, Gutter Guards & 2nd floor Laundry Room. Fabulous Kitchen w/granite counters, Walk in Pantry and Stainless Steel Appliances. Comfy Family Room with Gas Fireplace and Ceiling Fan. Spacious Primary Suite with Tray Ceiling & Fan. Ensuite Bath with Shower, Tub and generous Walk In Closet. (2) Large bedrooms with Jack & Jill Bath. 2nd Floor Laundry with New W&D and Sink. Finished Basement with Rec. Room & Bedroom area. Backyard is an Oasis with Private Woods , Trex Deck/Gazebo and Stamped Concrete Patio. 2 Car attached Garage. Enjoy all this community has to offer with Community Pool, Clubhouse, Tennis/Pickleball Courts & Walking/Riding Trails! All appliances stay. Make an Appointment TODAY!
- Listing Status:
- Active
- Date Added:
- May 29, 2026
- Data Last Updated:
- May 30, 2026 at 9:45PM
- Listing Office:
- Berkshire Hathaway Michigan : 734-928-2888
- Listing Agent:
- John Janosik : 734-223-7101
- MLS ID:
- 60996941

- General: Lawn SprinklerTennis Court(s)GazeboBath
- Style: ColonialCraftsman
- Other Structures: GazeboPorch
- Pool: In Ground
- Parking: Parking spaces: 2
- General: Shingle SidingTwoBasement
- Road/Access: Paved
- HOA Amenities: Snow RemovalTrashClub House Included115.0Monthly
- Golf: Clubhouse
- Originating MLS: MiRealSource
- School District: South Lyon Community Schools
- County: Oakland
- Zoning: T1NR7ESEC 9 OAKLAND COUNTY CONDOMINIUM PLAN NO 1811 COTTAGES AT MILL RIVER UNIT 26 L 36636 P 487 11-22-05 FR 400-009
- Water: Public
- Source: MiRealSource
This listing courtesy of John Janosik , Berkshire Hathaway Michigan
Monthly Payment
- Principal & Interest $
- Property Taxes $
- Home Insurance $
- VA Funding Fee $

 New - 2 days ago