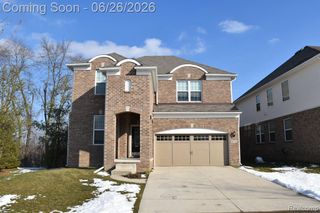
29949 Macintosh Lane, New Hudson, MI 48165
- 3 beds |
- 3 baths |
- 3,634 sqft
 Single-Family Home
  Built in 2015
  7,841sqft lot
 2 car garage
  $1/sqft
  Listed 2 days ago
Property Description
Beautifully maintained New Hudson home available for lease starting 8/1/2026. This spacious two-story home offers an open and inviting layout with stylish finishes throughout. The main level features a bright living area with a cozy fireplace, large windows, and an easy flow into the dining area and kitchen. The kitchen is designed for everyday function and entertaining, featuring stainless steel appliances, generous cabinet space, a center island, and ample counter space. Upstairs, you'll find 3 comfortable bedrooms including a spacious primary suite with a private bath, dual-sink vanity, and great closet space. Additional bedrooms offer flexibility for guests, a home office, or playroom. The finished lower level adds even more living space with a large recreation area, additional kitchen/bar-style setup, full bath, and flexible bonus areas. Enjoy outdoor living with a large deck overlooking the backyard, perfect for relaxing or entertaining. Attached garage and driveway provide convenient parking. Located in desirable New Hudson with easy access to shopping, dining, expressways, parks, and nearby conveniences. No pets permitted. Available 8/1/2026.
- Listing Status:
- Active
- Date Added:
- July 3, 2026
- Data Last Updated:
- July 6, 2026 at 1:46PM
- Listing Office:
- RE/MAX Classic : 248-348-3000
- Listing Agent:
- Paul Mruk : 248-760-5008
- MLS ID:
- 61008024

- Style: Colonial
- Other Structures: PorchDeck
- Parking: Parking spaces: 2
- General: TwoBasement
- Road/Access: Paved
- Originating MLS: MiRealSource
- School District: South Lyon Community Schools
- County: Oakland
- Zoning: T1NR7ESEC 4 OAKLAND COUNTY CONDOMINIUM PLAN NO 2054 ORCHARDS OF LYON II UNIT 110 L 47476 P 109 10-8-14 FR 301-111
- Water: Public
- Source: MiRealSource
This listing courtesy of Paul Mruk , RE/MAX Classic
Monthly Payment
- Principal & Interest $
- Property Taxes $
- Home Insurance $
- VA Funding Fee $

 New - 3 days ago