26978 Maxwell Court, Novi, MI 48374
- 4 beds |
- 4 baths |
- 3,100 sqft
 Single-Family Home
  Built in 2012
  5,663sqft lot
 2 car garage
  $1/sqft
  Listed 1 month ago
Property Description
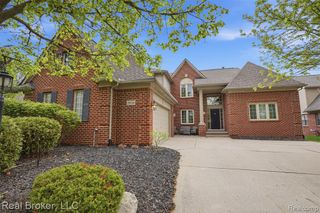
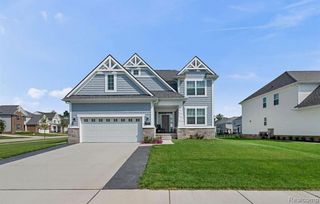
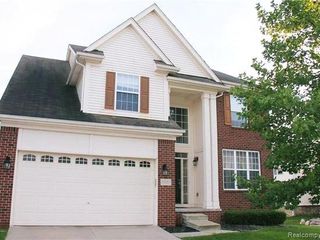
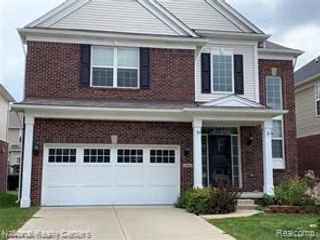
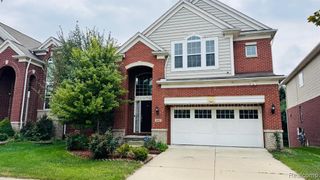
Welcome to 26978 Maxwell Court, a well-maintained 4-bedroom, 3.5-bath home located in Novi and served by the highly regarded South Lyon School District. Thoughtful updates, flexible living space, and excellent community amenities make this property a standout opportunity. The main level features an inviting layout with stainless steel appliances, built-in speakers for the entertainment area, updated light fixtures, and a new washer. Natural light fills the living spaces, creating a warm and comfortable atmosphere throughout the home. Upstairs, you'll find three bedrooms, including a spacious primary suite with a walk-in closet featuring custom built-in shelving. The primary bath offers both a soaking tub and separate shower, while a Jack-and-Jill bathroom conveniently connects the secondary bedrooms. The finished basement expands the home's living space with high ceilings, a dedicated home theater, and a complete in-law suite that includes a fourth bedroom, full bathroom, and egress window--ideal for guests, extended family, or multi-generational living. Outside, enjoy a private backyard with a paved patio, providing the perfect setting for outdoor dining, entertaining, or relaxing. The freshly painted exterior adds to the home's curb appeal, while the finished and insulated garage features high ceilings and includes a Tesla charger for added convenience. Residents also enjoy access to the community pool, offering a great place to unwind during the summer months. With its versatile floor plan, numerous updates, and desirable location close to shopping, dining, parks, and major commuting routes, this home includes everything needed for modern living! NO SMOKING and NOT PETS!
- Listing Status:
- Active
- Date Added:
- July 2, 2026
- Data Last Updated:
- August 20, 2026 at 1:45PM
- Listing Office:
- Real Broker, LLC : 855-450-0442
- Listing Agent:
- Robert Oswald : 585-519-6556
- MLS ID:
- 61007902

- Style: Colonial
- Pool: In Ground
- Parking: Parking spaces: 2
- General: BrickVinyl SidingTwoBasement
- Road/Access: Paved
- HOA Amenities: 210.0Quarterly
- Originating MLS: MiRealSource
- School District: South Lyon Community Schools
- County: Oakland
- Zoning: T1NR8ESEC 18 OAKLAND COUNTY CONDOMINIUM PLAN NO 1797 KNIGHTSBRIDGE GATE UNIT 53 L 36493 P 001 10-26-05 FR 100-001 SPLIT ON 11/20/2005 FROM 50-22-18-100-001;
- Water: Public
- Source: MiRealSource
This listing courtesy of Robert Oswald , Real Broker, LLC
Monthly Payment
- Principal & Interest $
- Property Taxes $
- Home Insurance $
- VA Funding Fee $

 New - 1 day ago