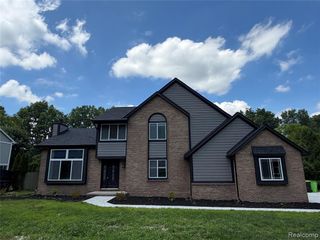
29126 Eastman Trail, Novi, MI 48377
- 4 beds |
- 3 baths |
- 2,829 sqft
 Single-Family Home
  Built in 2002
  8,712sqft lot
 2 car garage
  $1/sqft
  Listed 1 day ago
Property Description
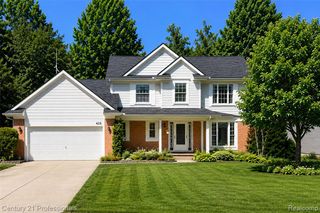
Experience luxury ranch-style living in this beautifully maintained 3-bedroom, 2.5-bath home with nearly 2,900 square feet of living space in one of Novi's most desirable communities. The thoughtfully designed floor plan features a sought-after first-floor primary suite, soaring ceilings, hardwood flooring throughout, and abundant natural light. The spacious great room with a gas fireplace flows seamlessly into the dining area and gourmet kitchen, creating an ideal space for everyday living and entertaining. The kitchen offers granite countertops, stainless steel appliances, a center island, beverage refrigerator, and ample cabinetry. The main-floor primary suite includes 2 walk-in closets and spa-like bath with dual vanities, soaking tub, and separate shower. Upstairs, you'll find two generously sized bedrooms connected by a Jack-and-Jill bathroom, along with an enclosed loft/flex room perfect as a home office, guest room, playroom, or potential fourth bedroom. Property Features: * Furnished or unfurnished lease options * 3 Bedrooms + enclosed office/flex room * 2.5 Bathrooms * First-floor primary suite * Hardwood flooring throughout * Granite countertops * Stainless steel appliances * Gas fireplace * First-floor laundry room * Attached 2-car garage * Large unfinished basement with abundant storage * Newer oversized deck ideal for entertaining * Professionally landscaped backyard Conveniently located near shopping, dining, parks, golf courses, Twelve Oaks Mall, and major expressways, this home offers the perfect combination of comfort and space. ***Short-term lease option available for $6,000 per month and fully furnished****
- Listing Status:
- Active
- Date Added:
- August 18, 2026
- Data Last Updated:
- August 20, 2026 at 1:45PM
- Listing Office:
- Real Broker, LLC : 855-450-0442
- Listing Agent:
- Terri Fenelon : 734-657-7715
- MLS ID:
- 61022212

- Style: Cape Cod
- Parking: Parking spaces: 2
- General: BrickWood SidingOne and One HalfBasement
- Road/Access: Paved
- Originating MLS: MiRealSource
- School District: Walled Lake Cons School District
- County: Oakland
- Zoning: T1NR8ESEC 11 OAKLAND COUNTY CONDOMINIUM PLAN NO 1312 TOLLGATE RAVINES UNIT 37 L 22048 P 491 12-8-00 FR 276-022
- Water: Public
- Source: MiRealSource
This listing courtesy of Terri Fenelon , Real Broker, LLC
Monthly Payment
- Principal & Interest $
- Property Taxes $
- Home Insurance $
- VA Funding Fee $

 New - 2 days ago