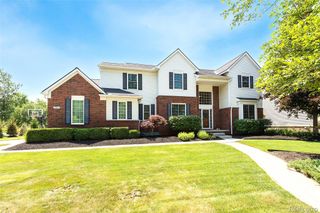
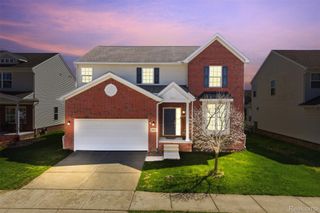
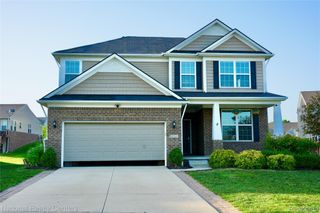
30169 Macintosh Lane, Lyon Twp, MI 48165
- 3 beds |
- 4 baths |
- 3,913 sqft
 Single-Family Home
  Built in 2015
  8,712sqft lot
 2 car garage
  $162/sqft
  Listed 13 days ago
Property Description
This unique floor plan in Orchards of Lyon offers nearly 4,000 sq ft of finished living space with 3 bedrooms, 3.5 baths, a loft, private office, and a finished walkout basement. Enjoy outdoor living with premium Trex decking and a spacious patio. The open-concept main level features Kona hardwood floors, a 4-foot extended family room with a gas fireplace, and a gourmet kitchen with granite countertops, upgraded cabinetry, stainless steel appliances, a planning center, and a large island. A private office with French doors creates the ideal work-from-home space. Upstairs, the spacious primary suite includes a soaking tub, separate shower, and walk-in closet, complemented by two additional bedrooms, a bright loft, an oversized linen closet, and a dream laundry room with natural light. The finished walkout basement with 8'6" ceilings adds exceptional living space with a full bath,recreation area, and home theater.EV charging station.Just minutes from parks,golf courses, shopping,dining.Refrigerator in the basement included.
- Listing Status:
- Active
- Data Last Updated:
- July 22, 2026 at 7:43AM
- Listing Office:
- KW Advantage : 2483808800
- Listing Agent:
- Armenui Minasyan : 2487870717
- MLS ID:
- 81026035094

- General: Garden
- Style: Colonial
- Other Structures: CoveredDeckPatioPorch
- Parking: AttachedElectric vehicle charging stationsConcreteGarage door opener
- Roofing: Shingle
- Windows: Insulated windowsScreensStorm windows
- General: BrickVinyl sidingBasement
- Road/Access: Private road
- HOA Amenities: PlaygroundTrash815.0Annually
- Originating MLS: Greater Metropolitan Association of REALTORS
- School District: South lyon
- County: Oakland
- Zoning: T1NR7ESEC 4 OAKLAND COUNTY CONDOMINIUM PLAN NO 2054 ORCHARDS OF LYON II UNIT 96 L 47476 P 109 10-8-14 FR 301-1112104307096
- Utilities: Cable connectedNatural gas connected
- Water: Public
- Sewer: Public sewer
- Source: Greater Metropolitan Association of REALTORS
This listing courtesy of Armenui Minasyan , KW Advantage
Monthly Payment
- Principal & Interest $
- Property Taxes $
- Home Insurance $
- VA Funding Fee $