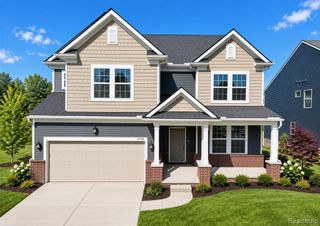
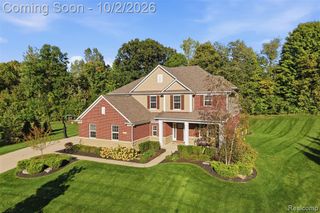
57909 Cider Mill Drive, New Hudson, MI 48165
- 3 beds |
- 4 baths |
- 3,884 sqft
 Single-Family Home
  Built in 2017
  9,148sqft lot
 2 car garage
  $162/sqft
  Listed 2 months ago
Property Description
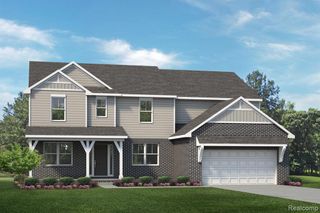
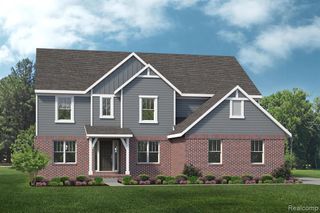
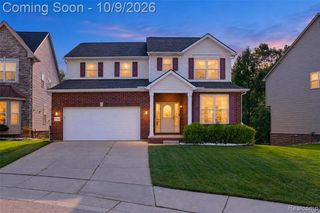
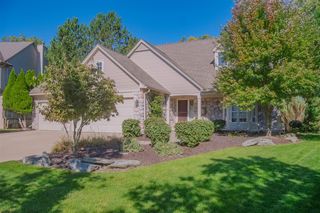
Welcome to this exceptional home in the highly desirable Orchards of Lyon, offering nearly 4,000 sq ft of beautifully finished living space across three levels. Built in 2017, freshly painted and meticulously maintained, this upgraded home is ideally situated on a spacious lot in a quiet, low-traffic section of the community. The bright, open floor plan is designed for everyday living and entertaining. A 4-ft extended flex room provides additional space and abundant natural light. The chef-inspired kitchen features quartz countertops, an oversized island, stainless steel appliances, and a walk-in pantry, seamlessly connecting to the dining and living areas. A private office with French doors and picture-frame molding, plus foyer wainscoting, adds function and architectural detail. Upstairs, the spacious primary suite offers crown molding and a beautifully appointed private bath. Two additional bedrooms, a full bath, second-floor laundry, and versatile loft complete the level. The loft is ideal as a second office, playroom, lounge, or potential fourth upstairs bedroom. The approximately 1,200-sq-ft finished lower level is an entertainer's dream with a full bath, wet bar, office/library/potential 5th bedroom, movie/theater room, and premium COREtec flooring. Enjoy outdoor living on the approximately 425-sq-ft TREX deck with a natural gas connection overlooking the spacious yard. Smart-home features include a Wi-Fi-controlled 6-zone sprinkler system, Wi-Fi switches, smart lighting, Wi-Fi-enabled bedroom lights and ceiling fans, pre-wired LAN connections,s and living-room speakers. Updates include a 2026 radon mitigation system, 2025 dishwasher, 2025 A/C fan motor/controller, and 2023 water heater, plus custom window treatments and an extended driveway with paver finish. Beautifully maintained and extensively upgraded, this Orchards of Lyon home offers exceptional space, flexibility, and modern convenience near shopping, dining, recreation, and everyday amenities.
- Listing Status:
- Active
- Date Added:
- August 18, 2026
- Data Last Updated:
- October 23, 2026 at 3:48AM
- Listing Office:
- @properties Christie's Int'l R.E. Birmingham : 248-850-8632
- Listing Agent:
- Christopher Ayers : 248-417-0399
- MLS ID:
- 61022130

- Style: Colonial
- Other Structures: PorchDeck
- Parking: Parking spaces: 2
- General: BrickStoneVinyl SidingTwoBasement
- Road/Access: Private Road
- HOA Amenities: 550.0Annually
- Originating MLS: MiRealSource
- School District: South Lyon Community Schools
- County: Oakland
- Zoning: T1NR7ESEC 4 OAKLAND COUNTY CONDOMINIUM PLAN NO 2054 ORCHARDS OF LYON II UNIT 240 L 47476 P 109 10-8-14 FR 301-111
- Water: Public
- Source: MiRealSource
- Ownership: Corporation
This listing courtesy of Christopher Ayers , @properties Christie's Int'l R.E. Birmingham
Monthly Payment
- Principal & Interest $
- Property Taxes $
- Home Insurance $
- VA Funding Fee $