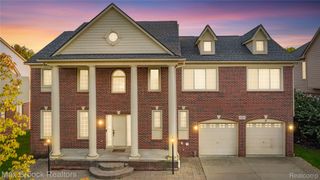
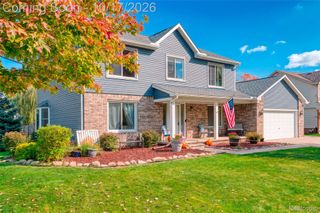
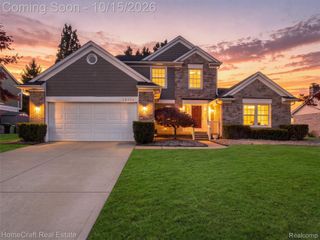
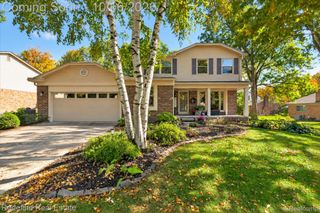
27363 Victoria Road, Novi, MI 48374
- 4 beds |
- 3 baths |
- 3,595 sqft
 Single-Family Home
 Built in 2014
 6,970sqft lot
 2 car garage
 $163/sqft
 Listed 16 days ago
Property Description
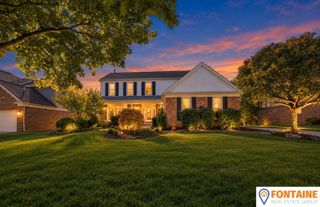
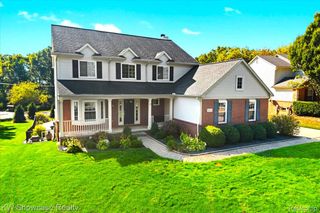
** Open House: Sun Oct 18, 2:00PM-4:00PM ** Northeast-facing, Completely Move-In Ready! Desirable Northeast-Facing Pond-Site Colonial in Novi’s Knightsbridge Gate! Simply unpack and relax—every major detail has already been taken care of for you. Freshly painted throughout and extensively upgraded with top-tier improvements, this 2014 colonial offers rare mechanical peace of mind and designer aesthetics on a premier pond site backing to scenic water, fountain, and wooded views. The main level features gleaming hardwood floors, newer carpet (2023), and elegant French doors opening to a private front office or flex room. The gourmet kitchen is fully equipped with granite countertops, staggered cabinetry, custom tile backsplash, a walk-in pantry, and newer premium stainless appliances, including a 2025 refrigerator and 2024 dishwasher. Everyday living is seamless with a dedicated mudroom off the garage and main-floor laundry (washer and dryer 2024). Upstairs showcases four generous bedrooms and a versatile bonus loft, all fitted with updated carpeting (2023). The primary suite features custom built-in closet shelving, complemented by a stunning, fully remodeled full bath (2026). Downstairs, the finished basement provides exceptional bonus rec and media space complete with fresh carpeting (2025). Major mechanics are covered as well, highlighted by a new high-efficiency furnace (2024). Enjoy tranquil summer evenings on the private back deck or take advantage of the neighborhood clubhouse and community pool. Outstanding Novi location close to top-rated schools, dining, shopping, and major expressways!
- Listing Status:
- Active
- Data Last Updated:
- October 23, 2026 at 4:42AM
- Listing Office:
- Community Choice Realty Associates, LLC : 7349925515
- Listing Agent:
- Hari K Kakumanu : 2488856244
- MLS ID:
- 20261072210

- Style: Colonial
- Other Structures: Deck
- Pool: Community
- Parking: Two car garageAttached
- General: BrickTwoBasementPoured
- Road/Access: Paved
- HOA Amenities: 215.0Quarterly
- Originating MLS: Realcomp II Ltd
- School District: South lyon
- County: Oakland
- Zoning: T1NR8ESEC 18 OAKLAND COUNTY CONDOMINIUM PLAN NO 1797 KNIGHTSBRIDGE GATE UNIT 3 L 36493 P 001 10-26-05 FR 100-001 SPLIT ON 11/20/2005 FROM 50-22-18-100-001;2218101003
- Water: Waterat street
- Sewer: Sewer at street
- Source: Realcomp II Ltd
This listing courtesy of Hari K Kakumanu , Community Choice Realty Associates, LLC
Monthly Payment
- Principal & Interest $
- Property Taxes $
- Home Insurance $
- VA Funding Fee $

 New - 1 day ago